A Custom Approach for This Sherwood Park Renovation
Sometimes a home doesn’t need to be replaced; it just needs to be reconsidered.
For the owners of our Sherwood Park Reno project, the location and existing property were worth holding onto, but the challenge was making their house feel more aligned with how they want to live.
And while renovations aren’t typically Urbis’ focus, this Sherwood Park residence presented an appealing opportunity to substantially rethink the floor plan and elevate the home as a whole.
What made the project even more meaningful, however, was the client behind it. As the Owner/Operator of one of Urbis’ key trade partners, being trusted with this client’s personal residence was a genuine honour. This partner knows the industry inside and out, understands their options better than anyone, and after seeing our level of care firsthand every day, they specifically wanted this to be an Urbis build.
Bringing that trust to life called for a complete reinterpretation of what the home could be.
Rethinking the Floor Plan
The biggest changes for the Sherwood Park Reno started with how the home functioned.
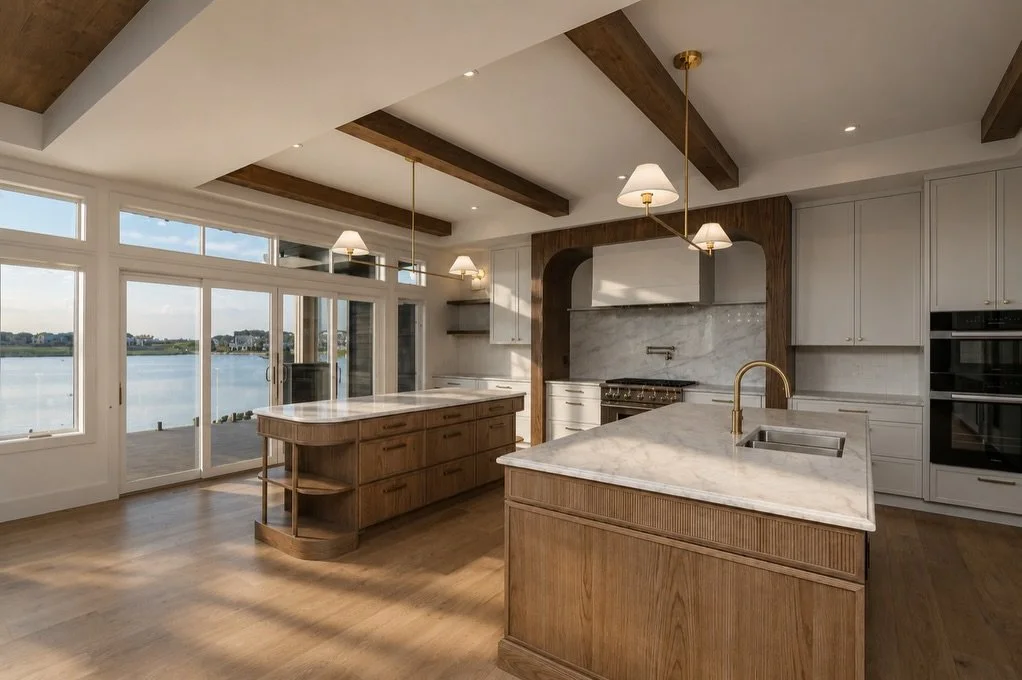
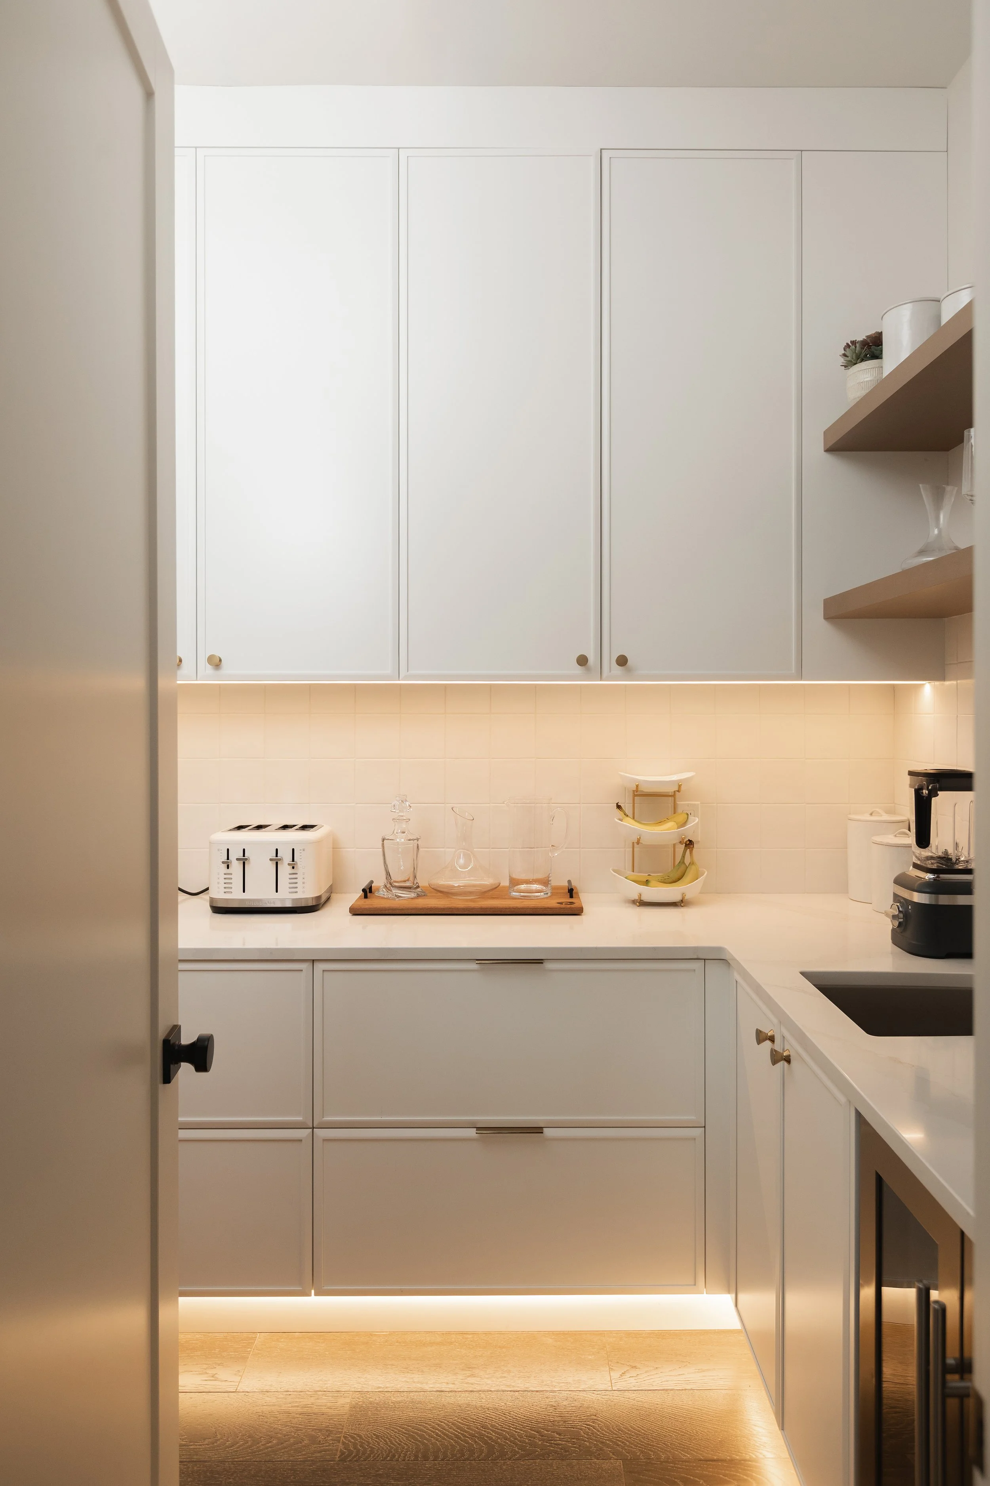
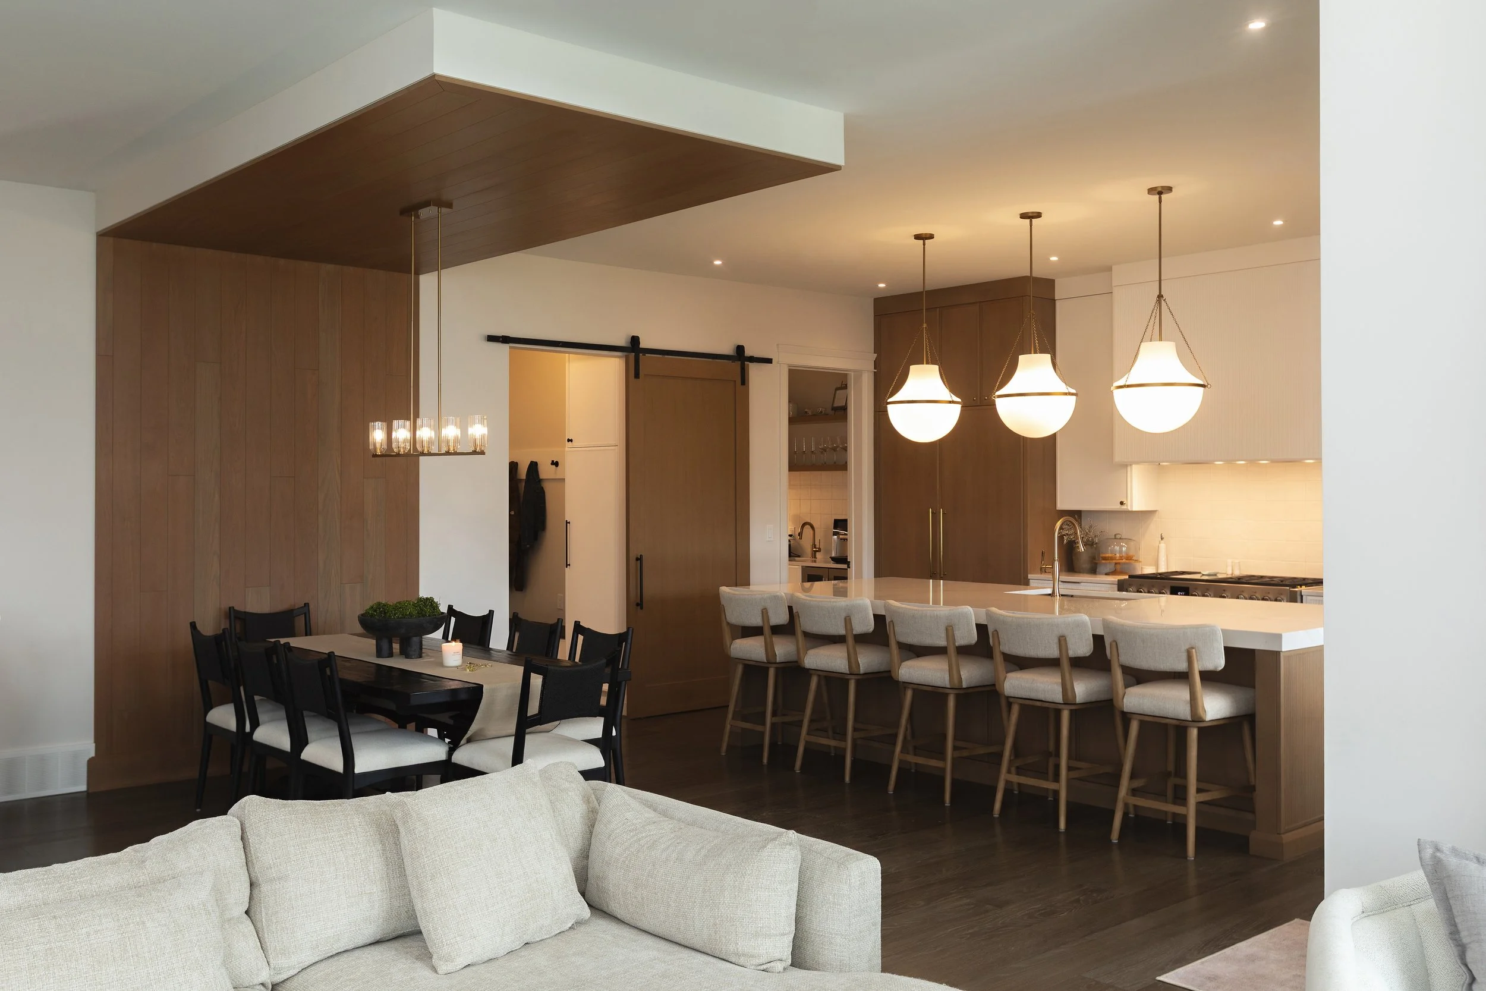
The kitchen became a major focal point, replacing the original T-shaped island with a more generous configuration, thicker countertops, and a completely new cabinetry package from Redl. The pantry was reconfigured into a butler’s pantry by slightly reducing the mudroom, while new appliances, plumbing fixtures, and lighting completed the space.
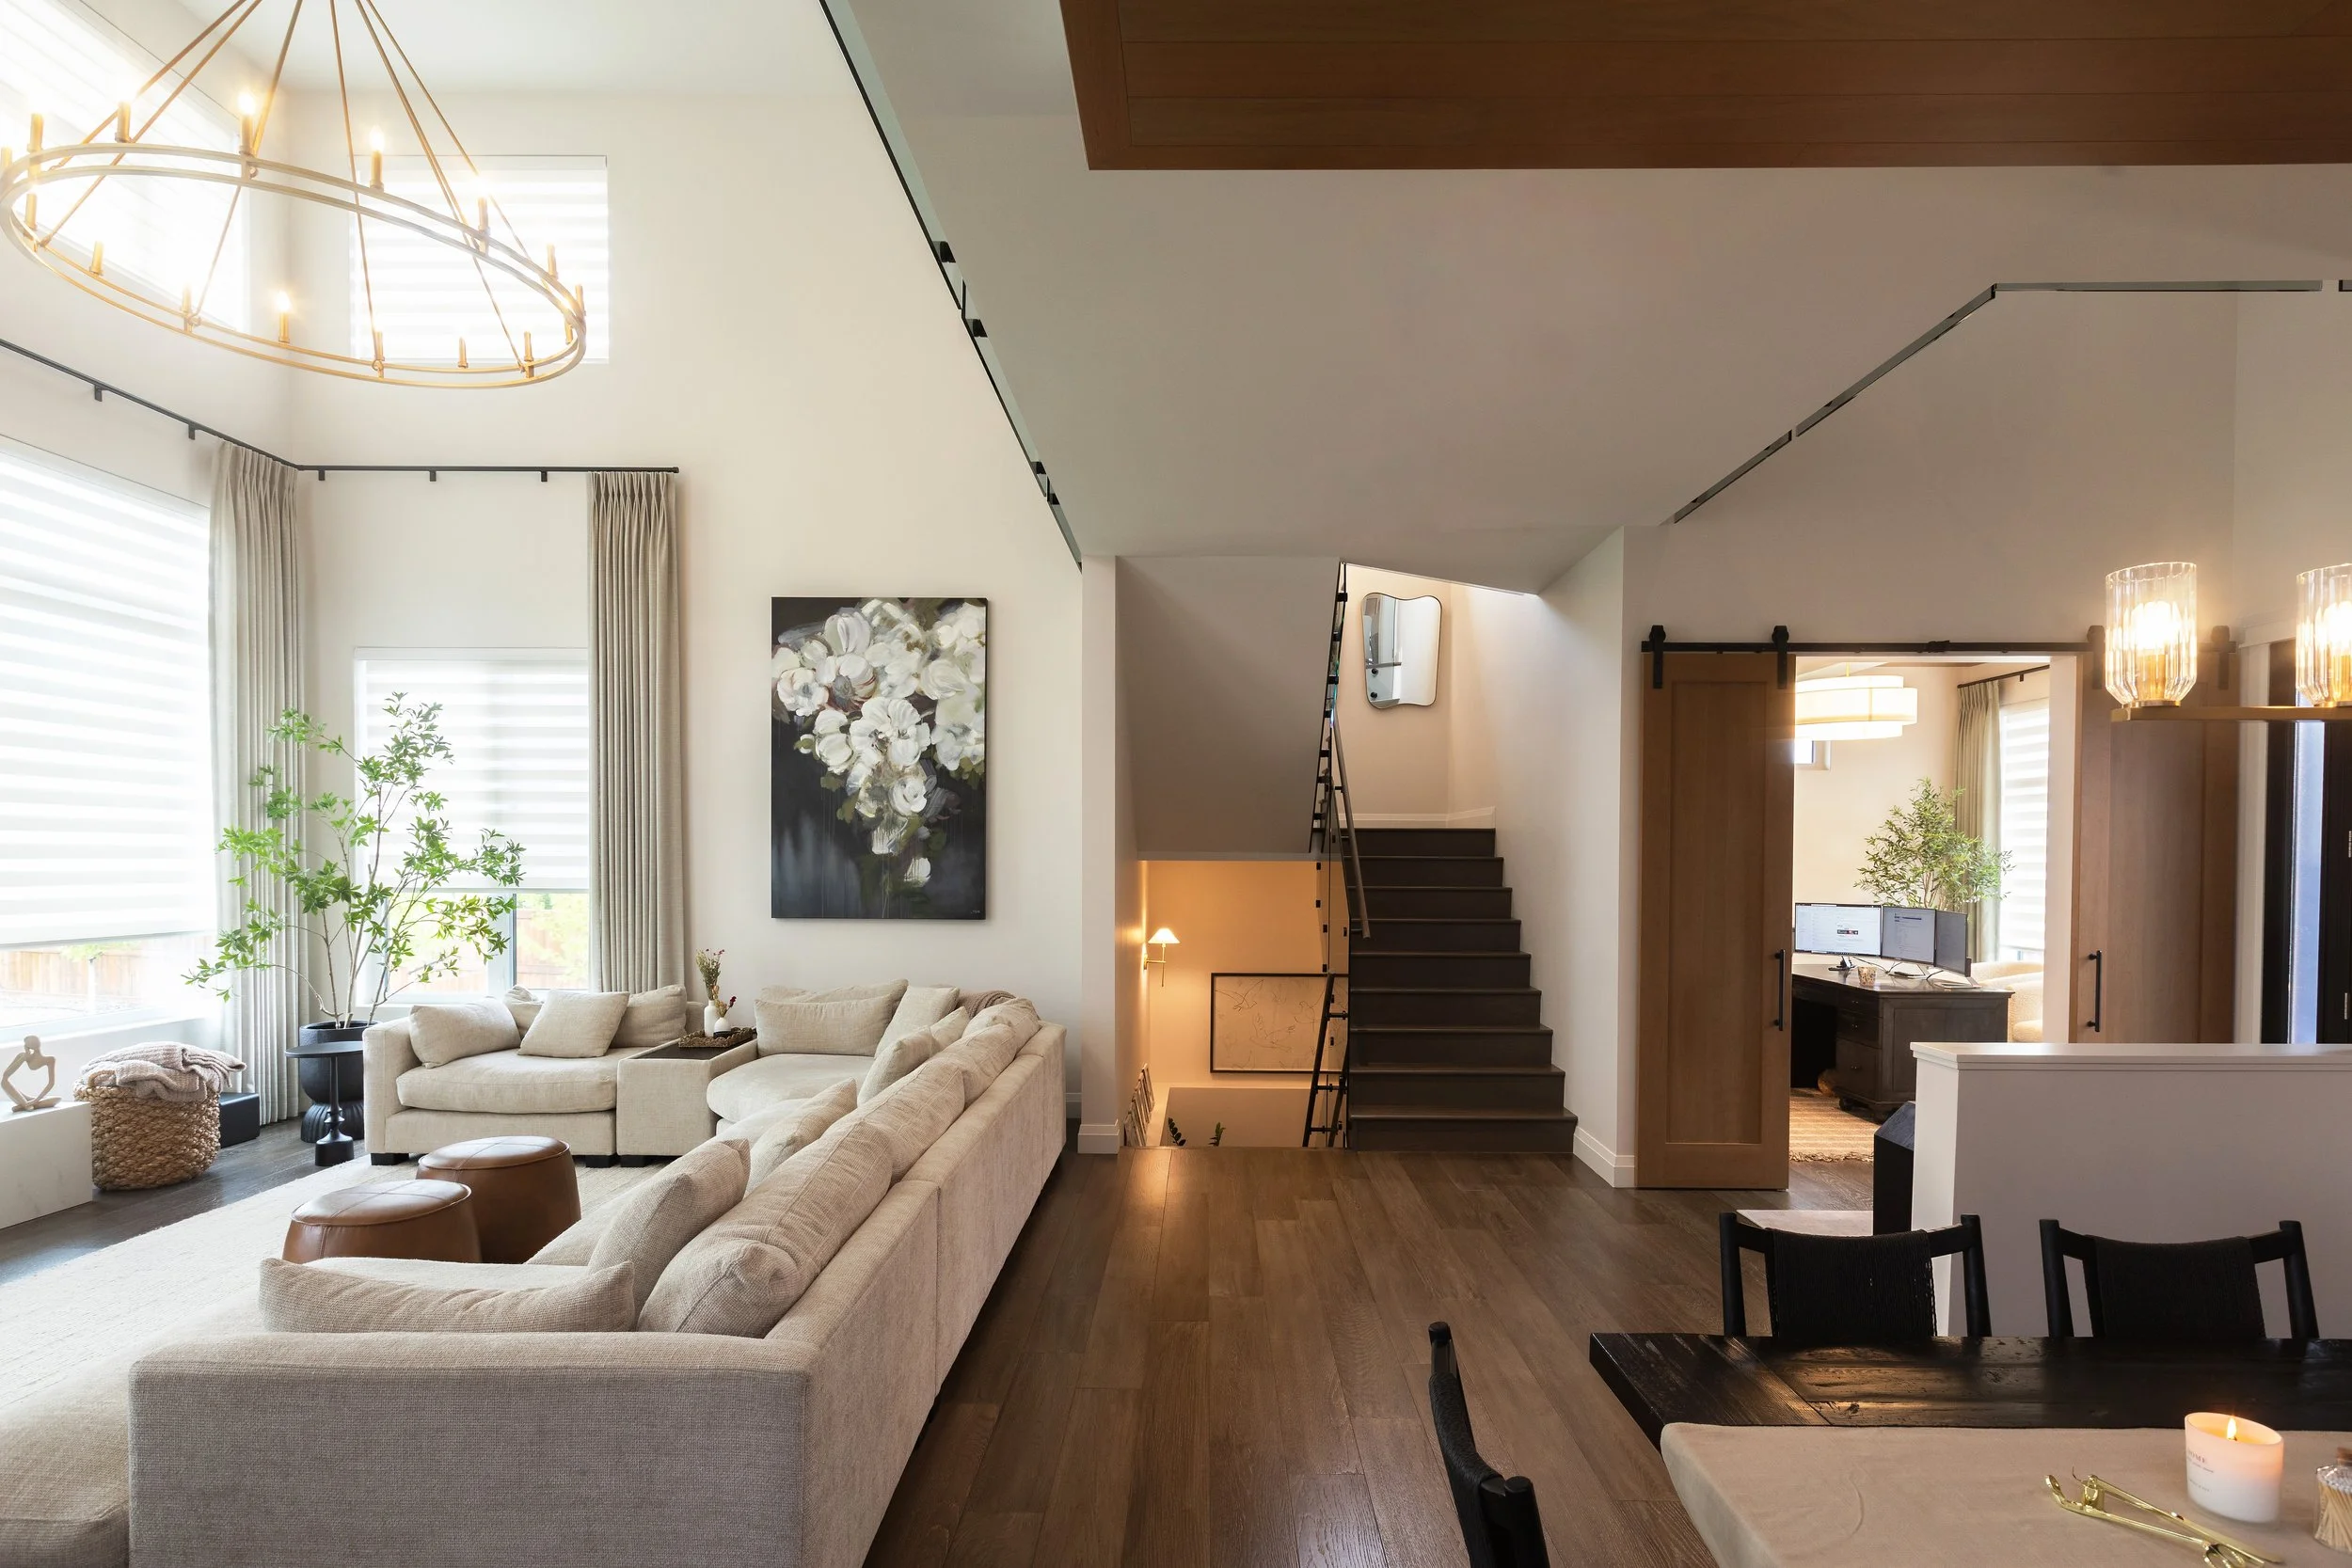
Beyond the kitchen, the dining room was shifted into a better location, and its bulkhead was replaced with a new ceiling feature that shares the same materiality as the kitchen.
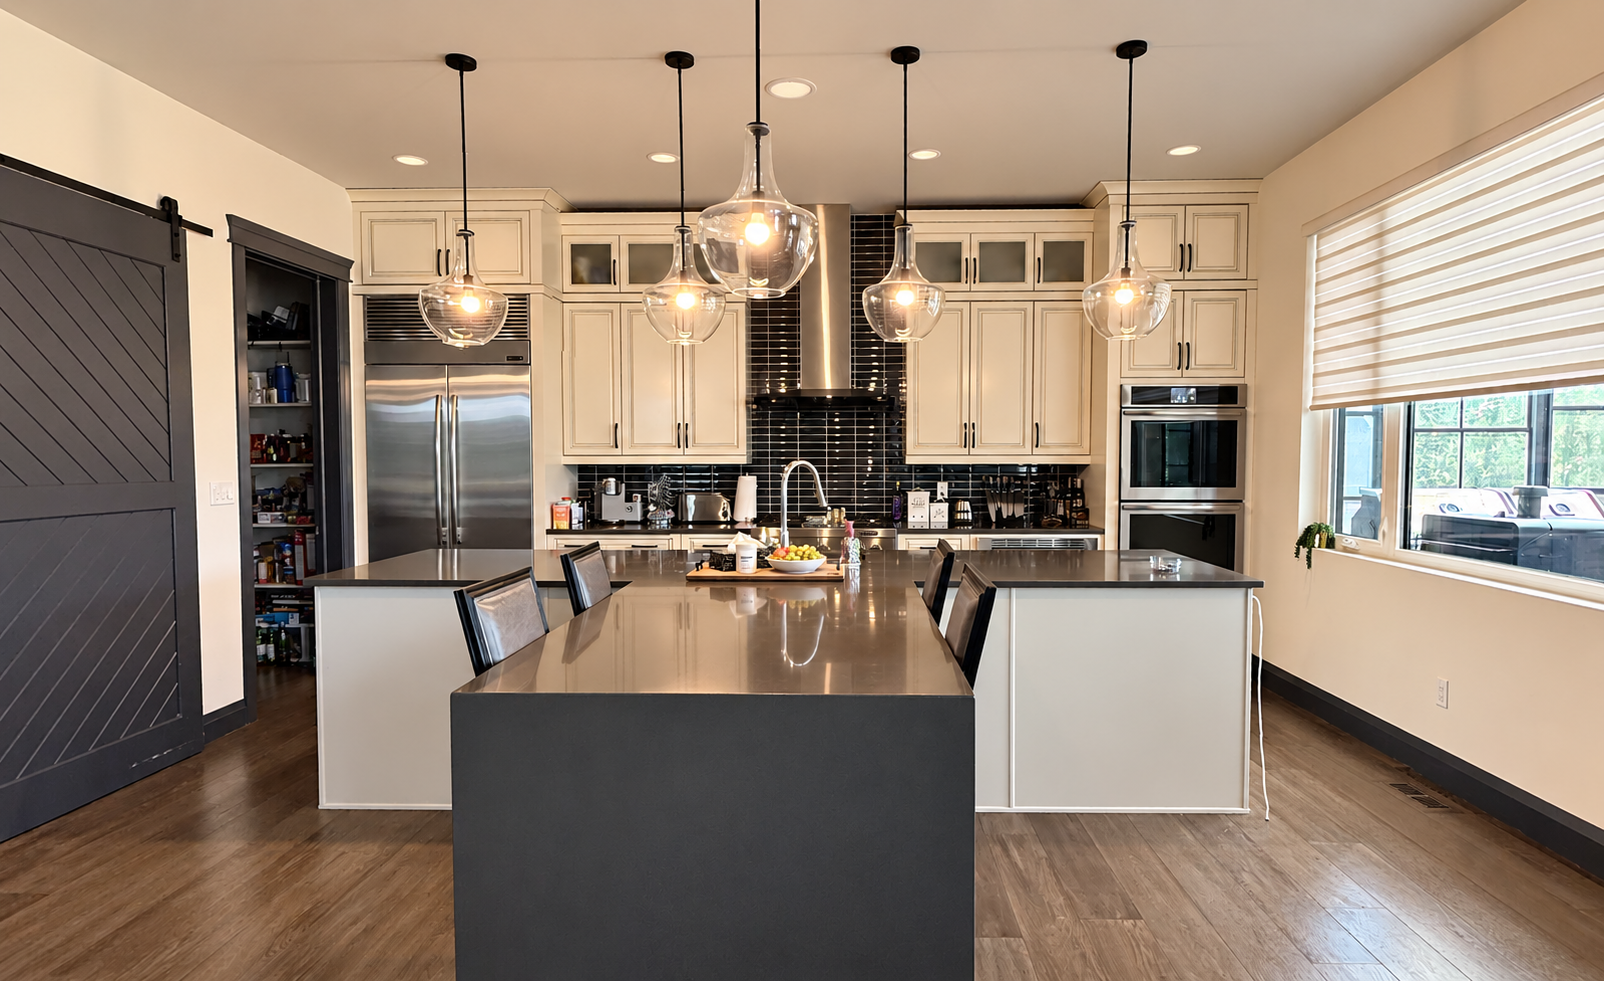
BEFORE
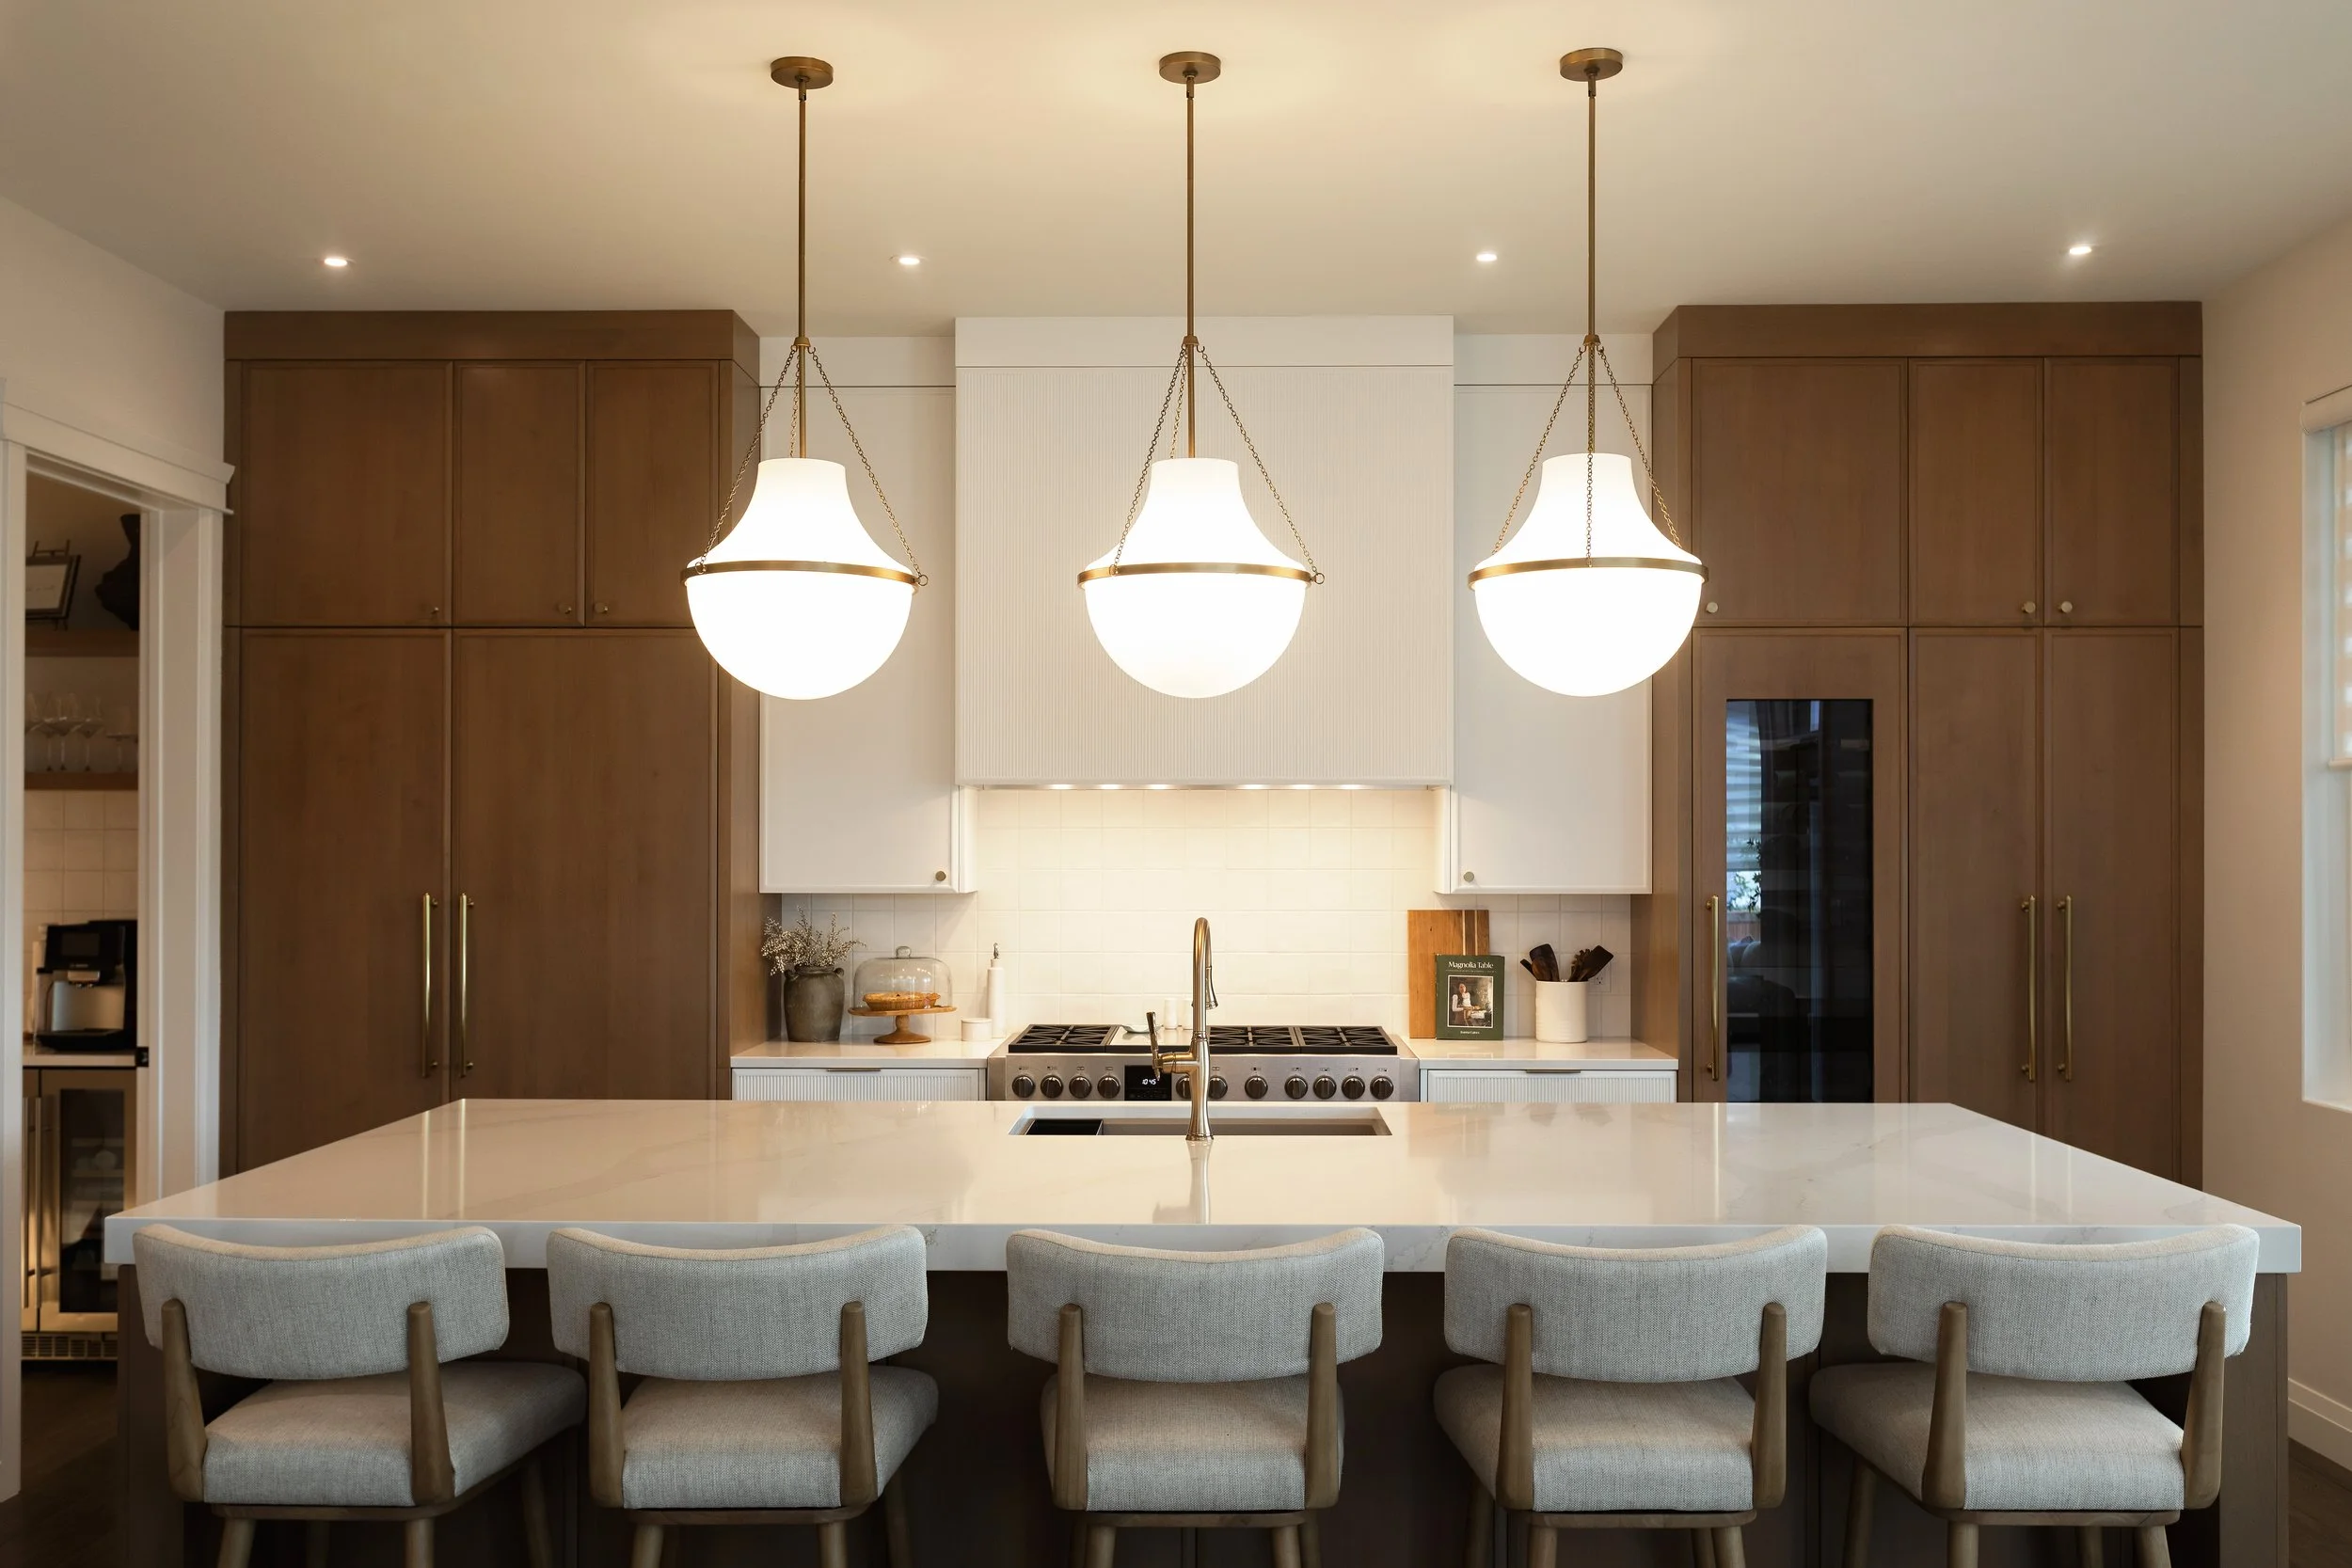
AFTER
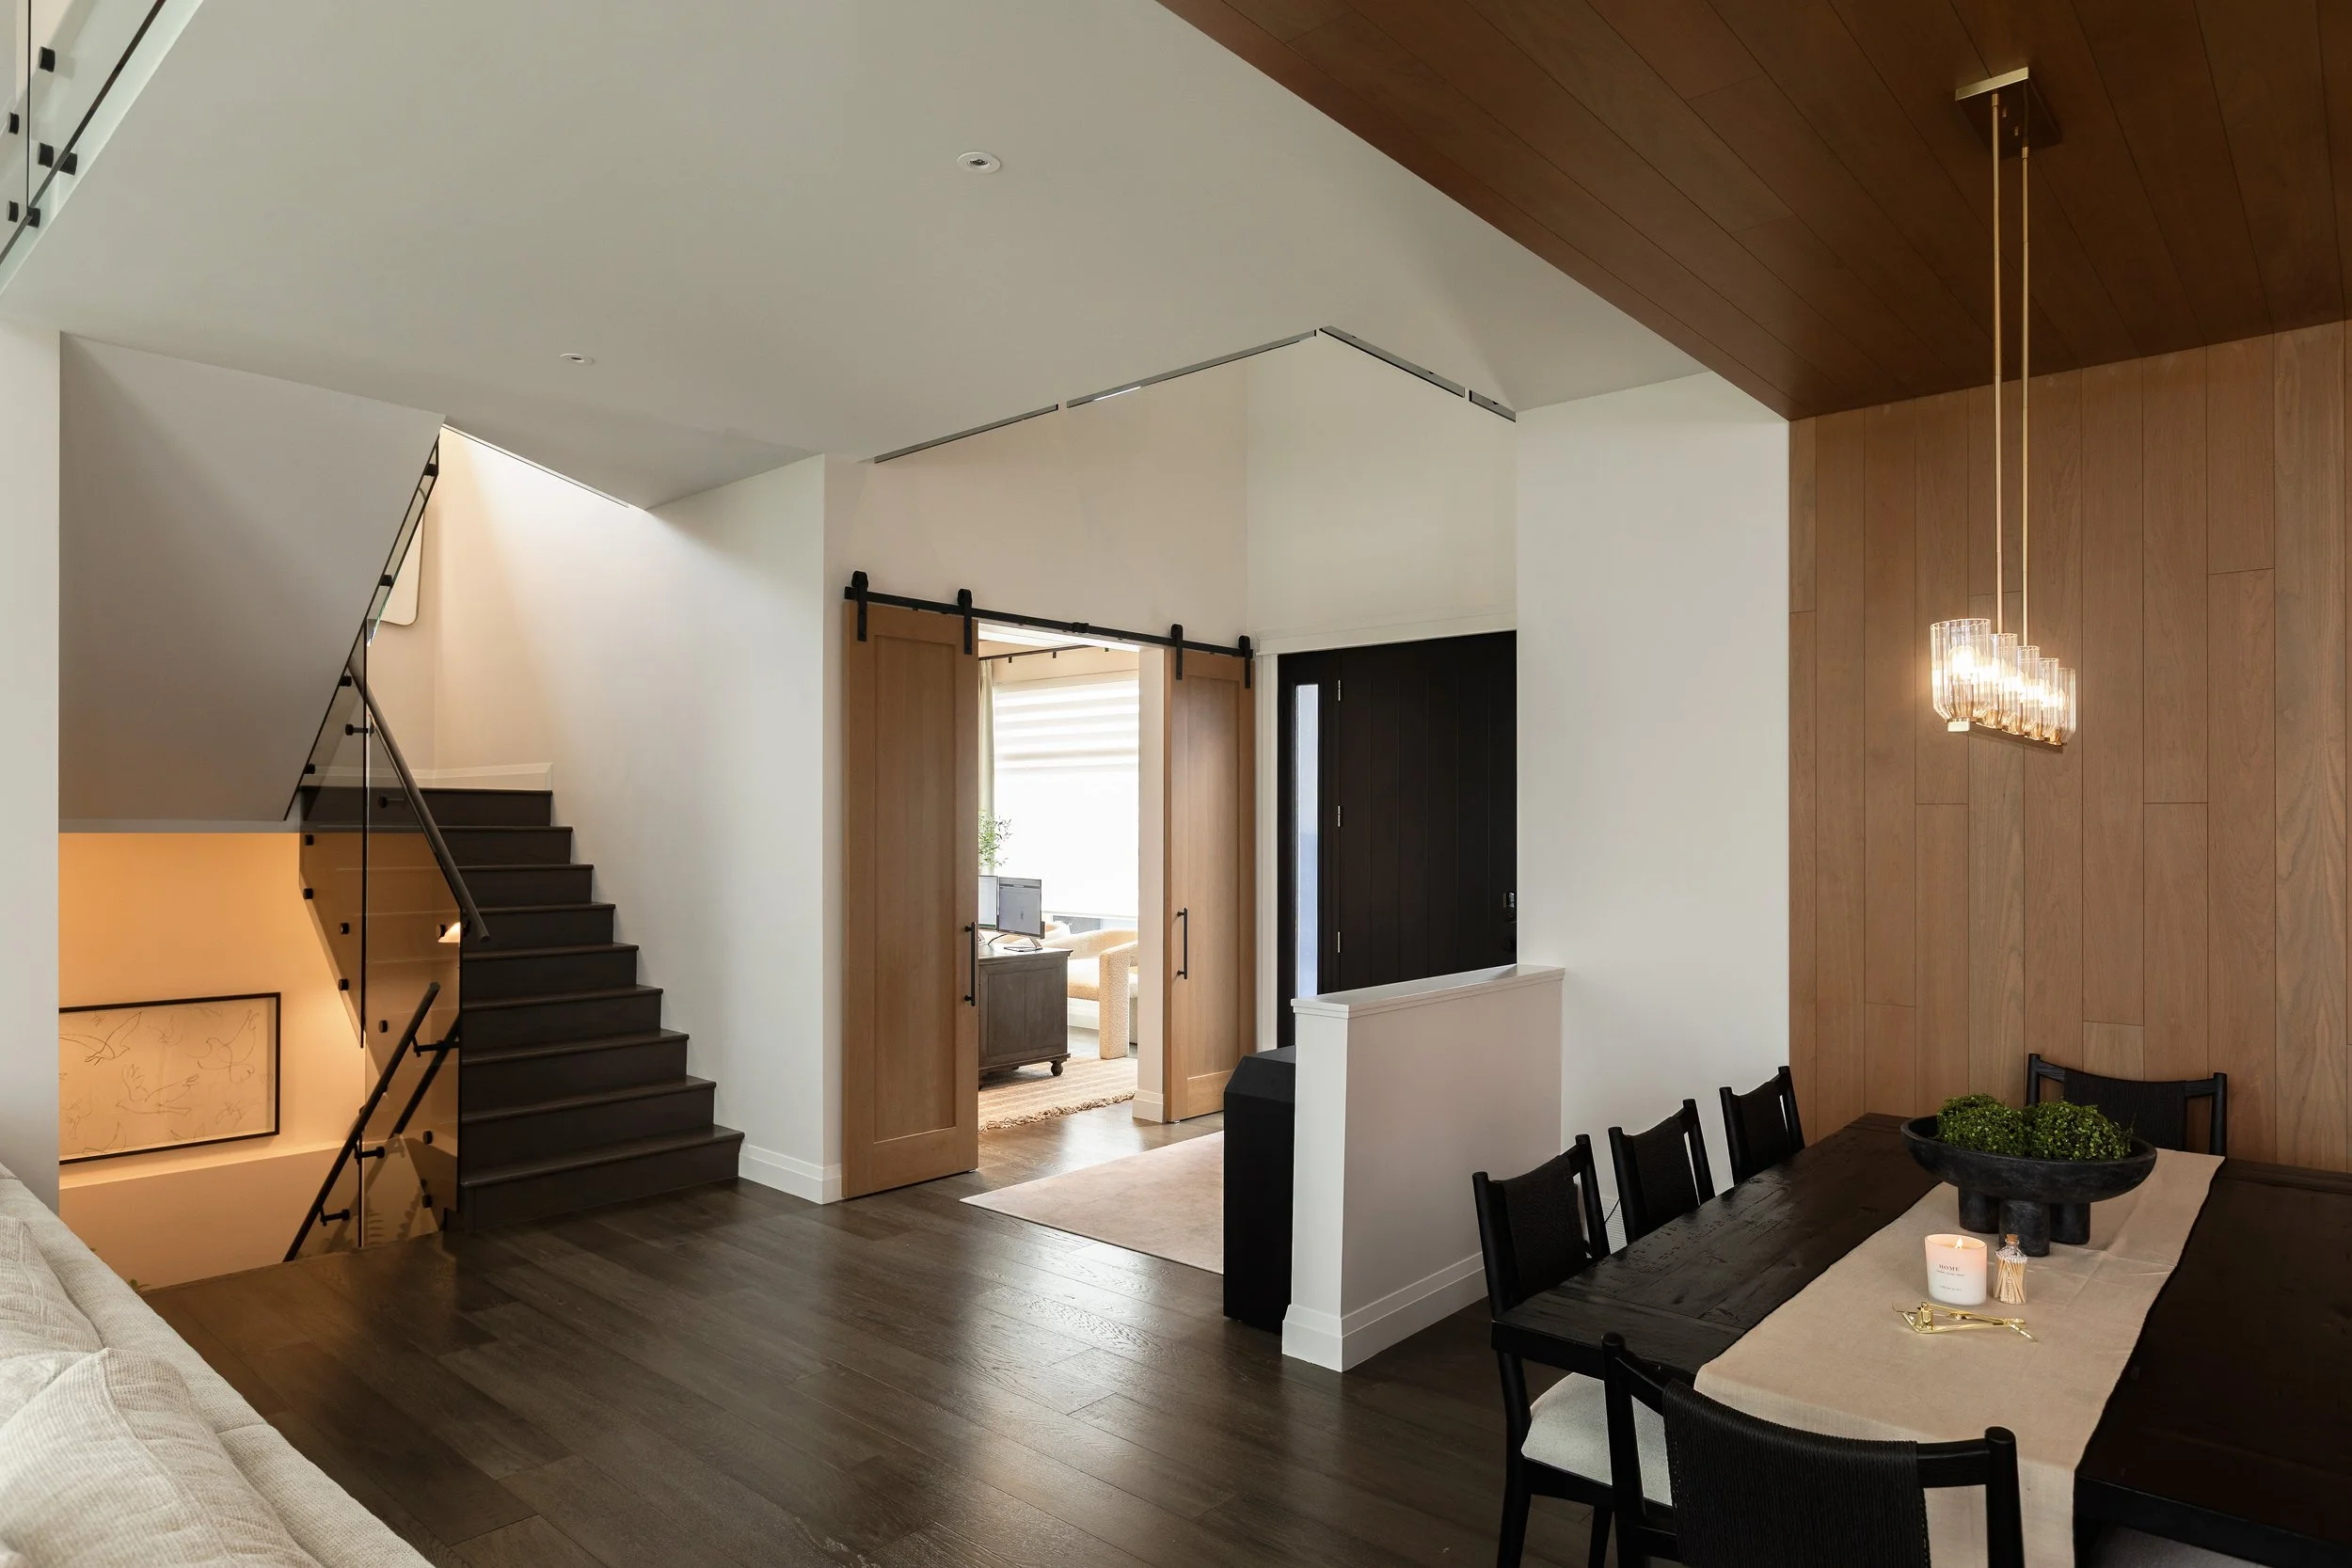
AFTER
AFTER
AFTER
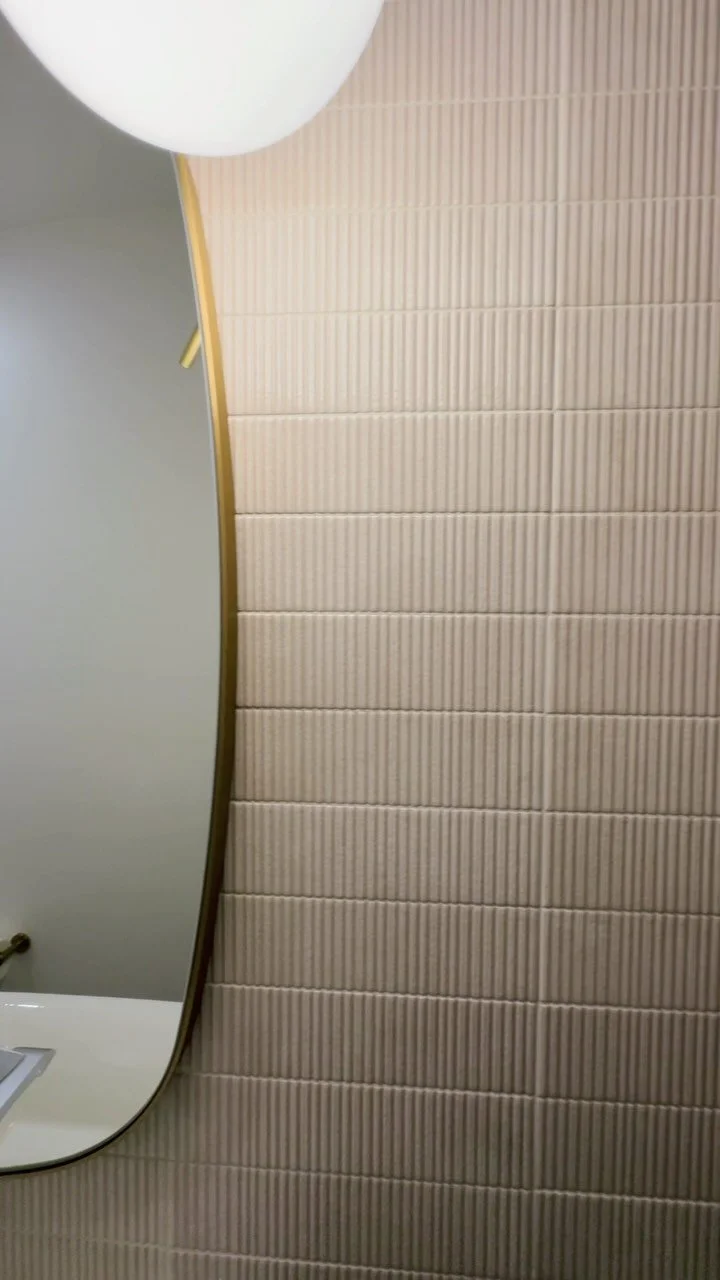
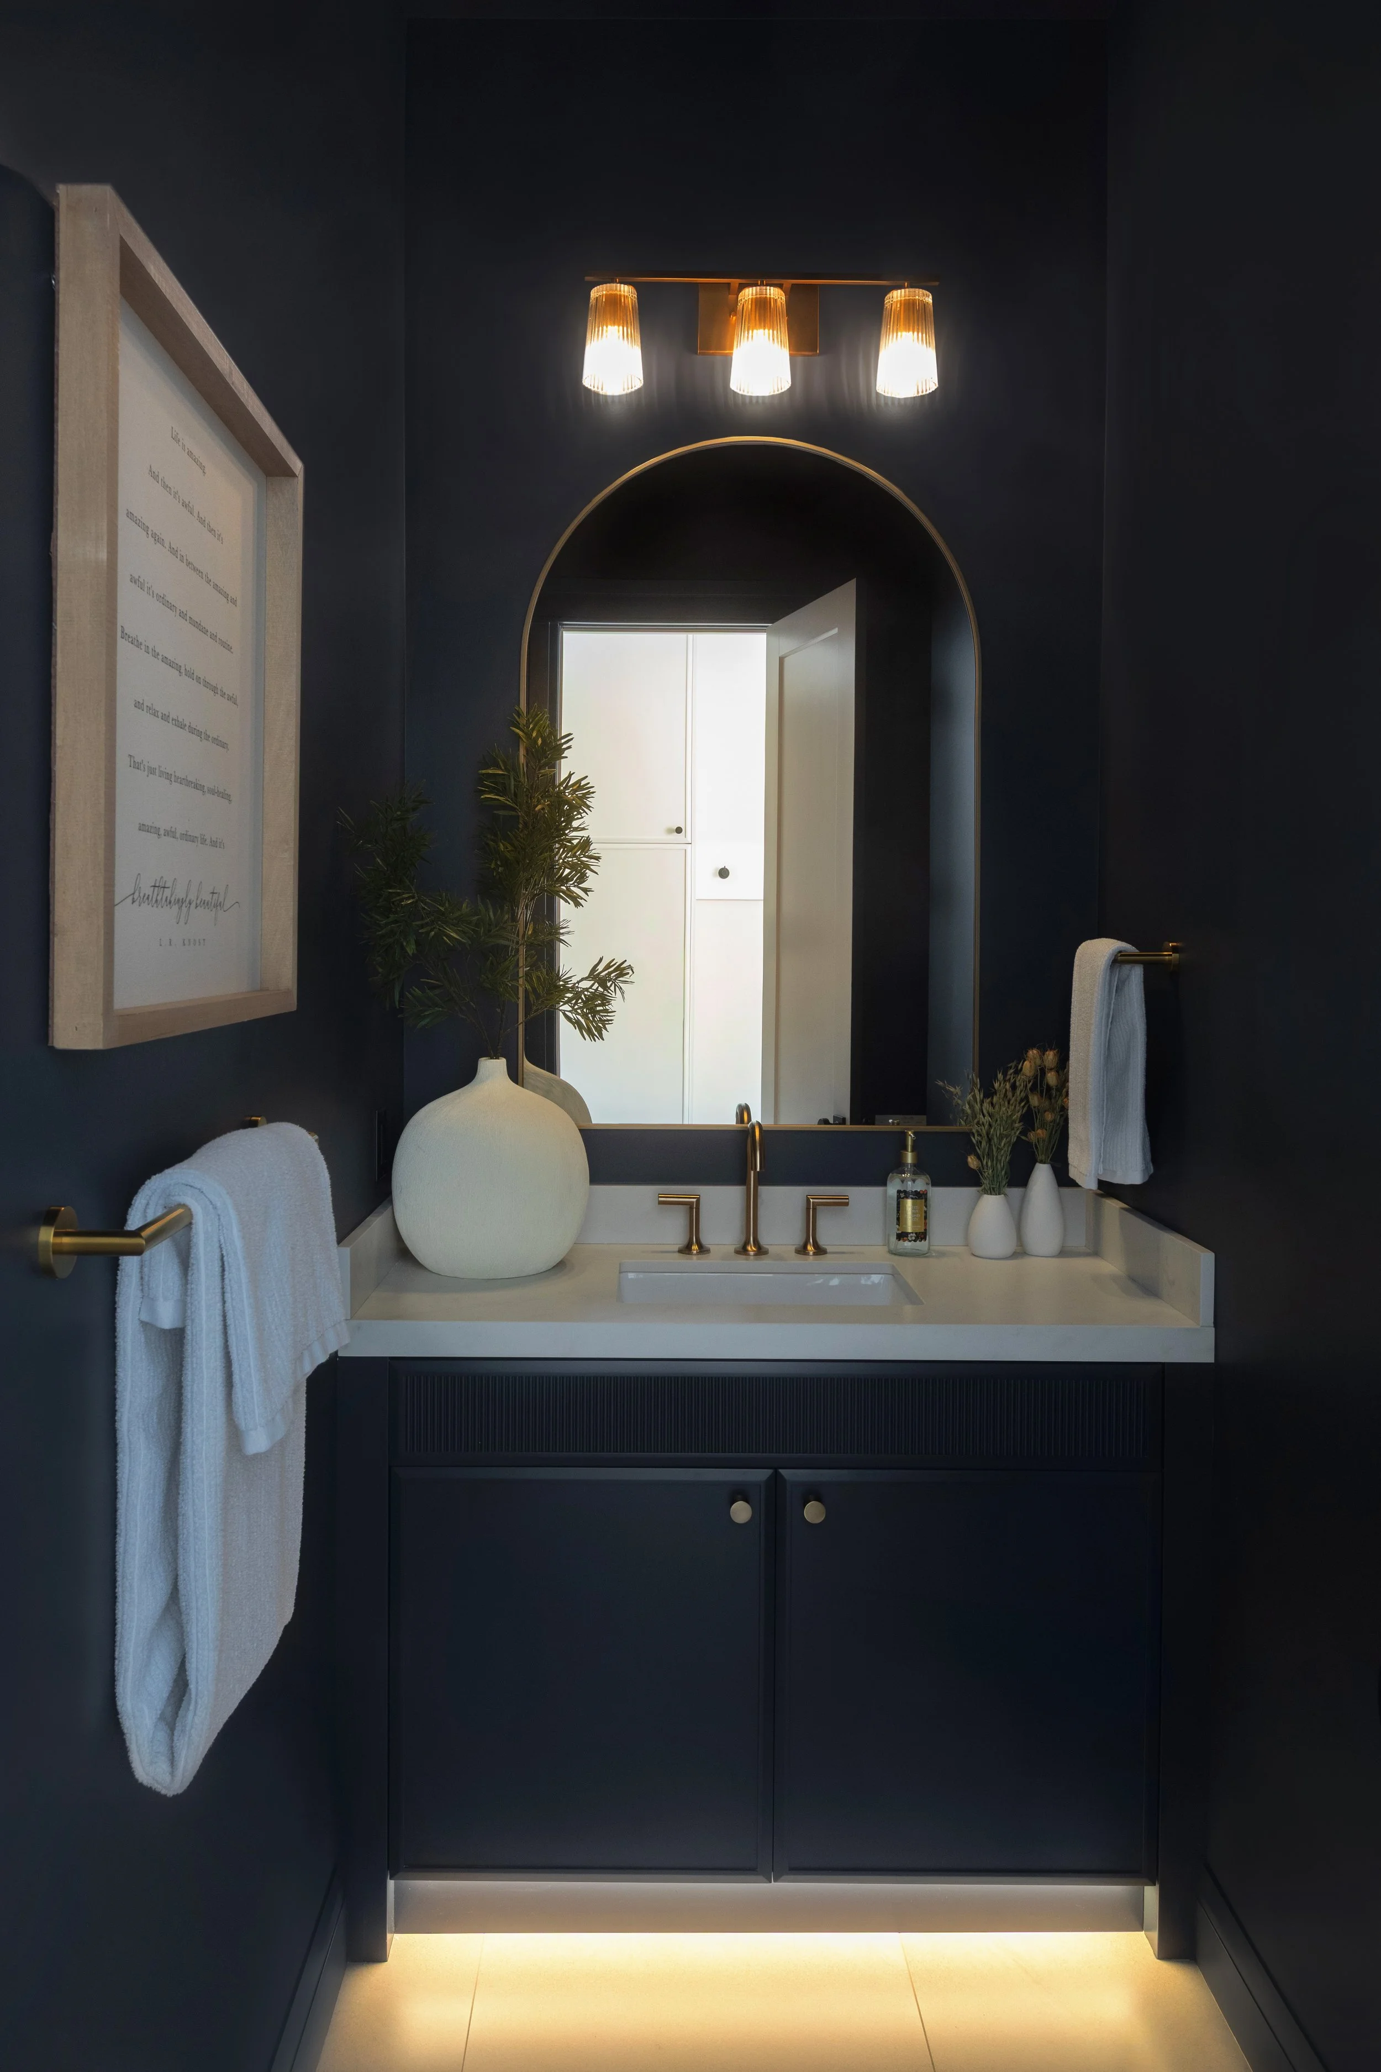
Even the powder room became an opportunity to be more intentional. Rather than treating the small space as an afterthought, we colour-drenched it to celebrate its vertical scale.
Throughout the main floor, we also upgraded the millwork while preserving the home’s existing hardwood flooring. Salvaging the hardwood wasn’t just a design decision—it was a meaningful cost-saving that allowed the budget to go toward the areas where the renovation would have the greatest impact.
Creating More Where It Mattered
Upstairs, the primary suite underwent a complete transformation.
Reducing the footprint of a bedroom isn’t a choice most homeowners immediately jump to, but because the original bedroom was so spacious, we were able to reallocate some of that space to accommodate a more substantial walk-in closet.
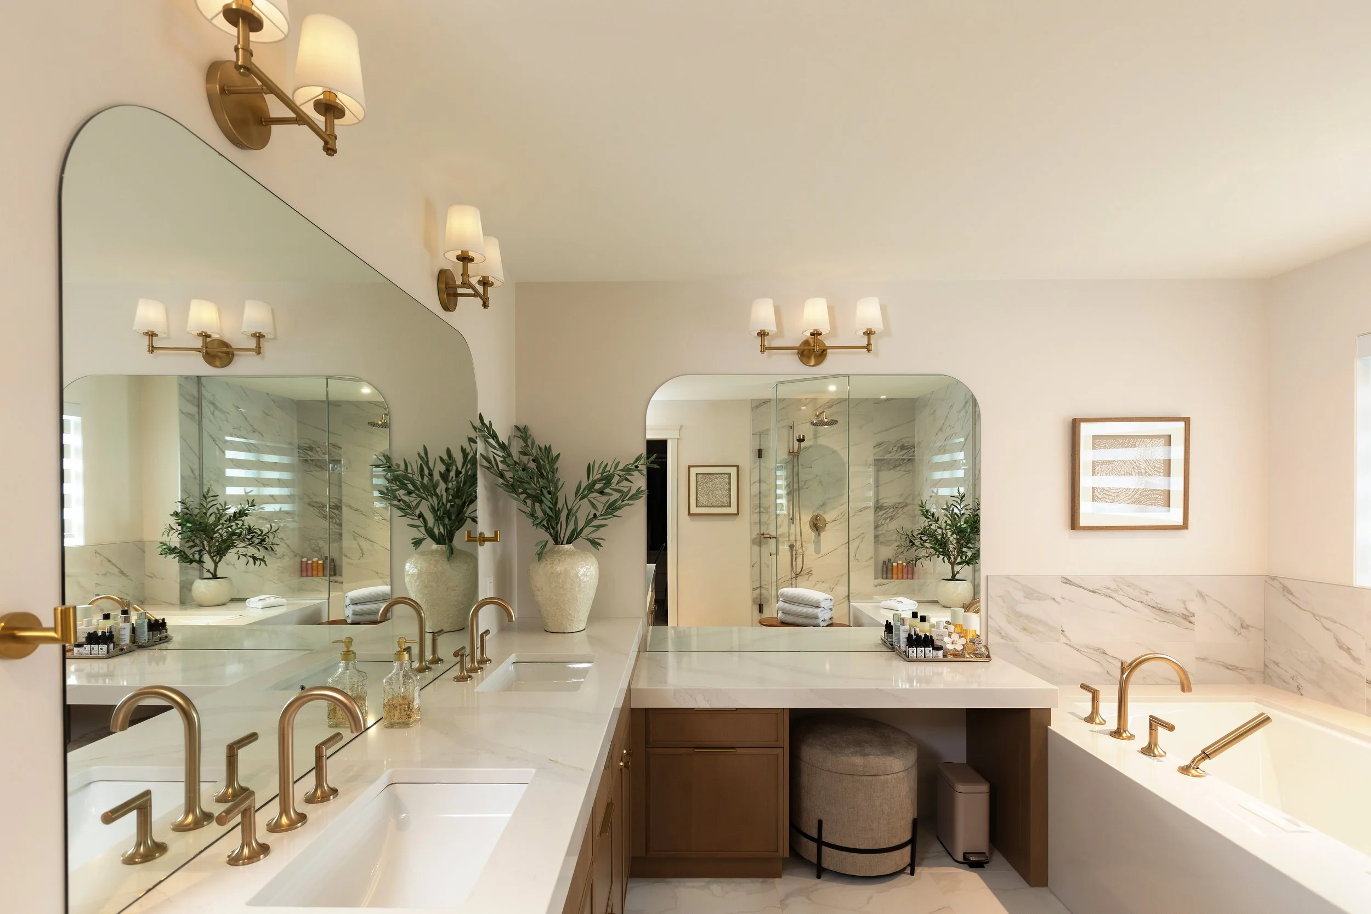
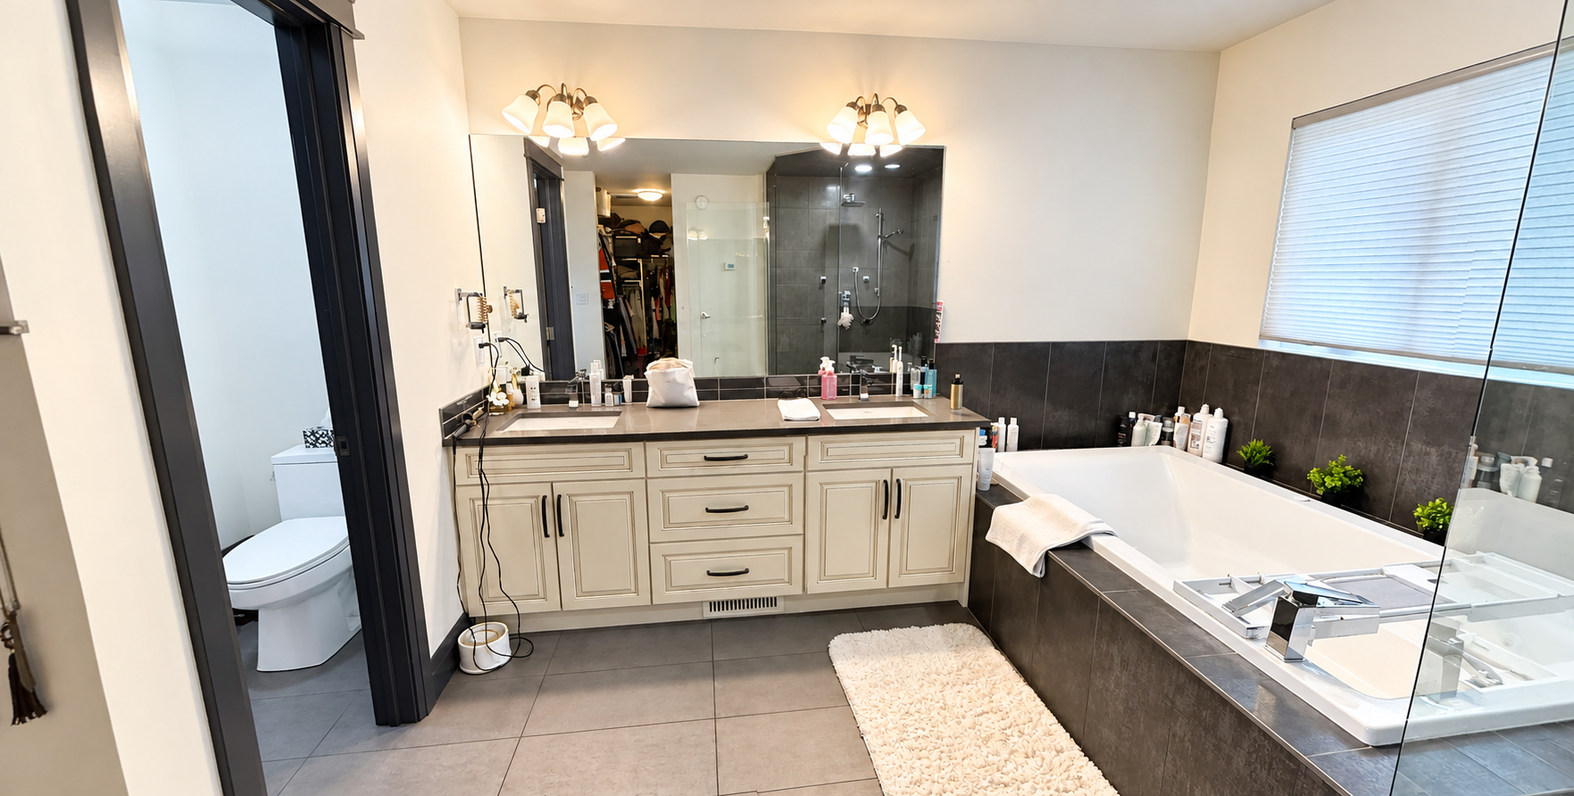
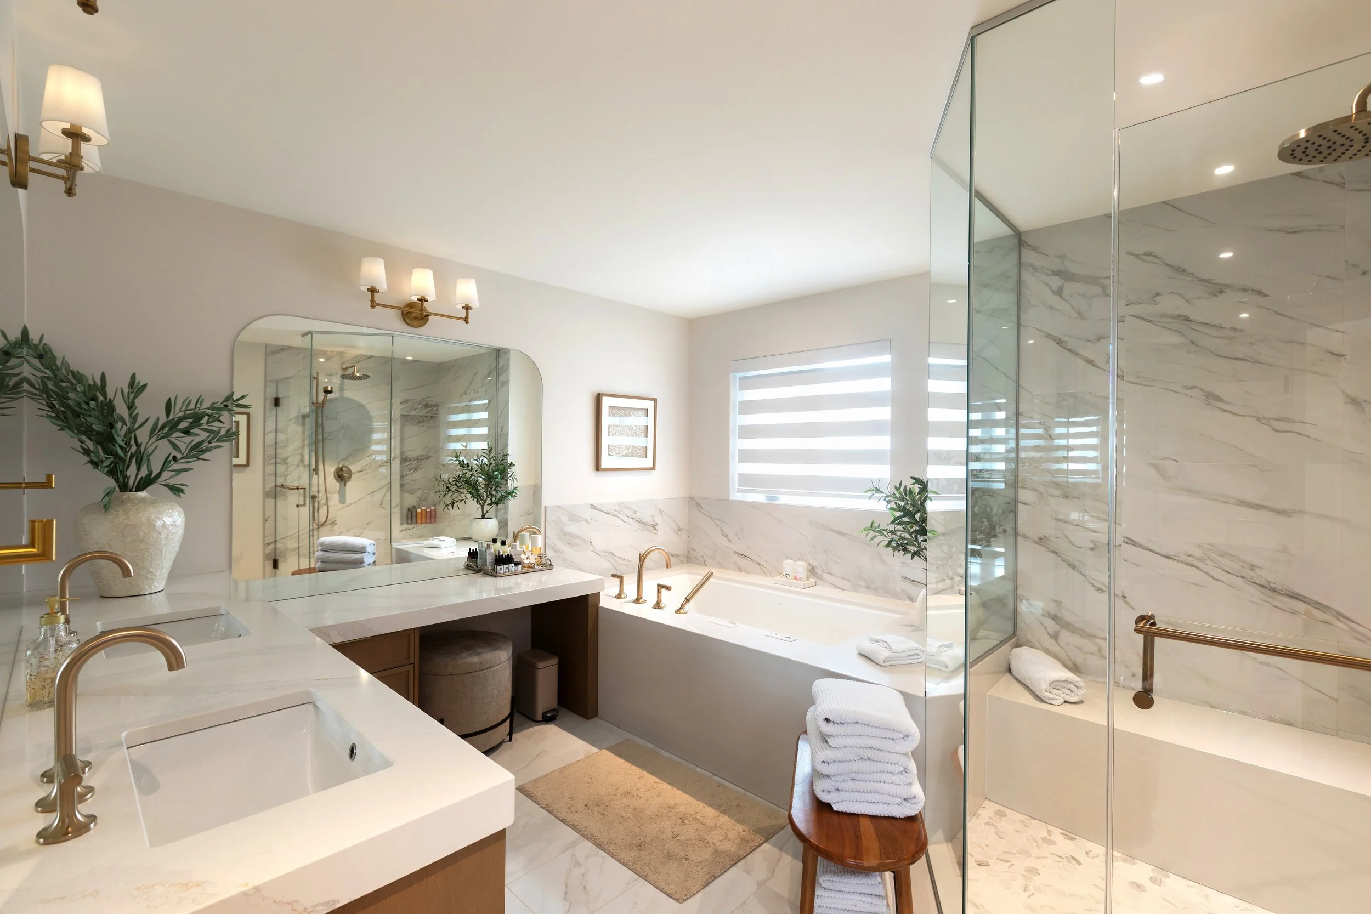
We also reconfigured the ensuite to improve its usability. The vanity was moved to a different wall, the shower was completely revamped, and a makeup counter was added, along with refreshed materials throughout. The remaining bathrooms and laundry room were also updated.
AFTER
BEFORE
AFTER
The basement presented another opportunity to rethink how the home could be used.
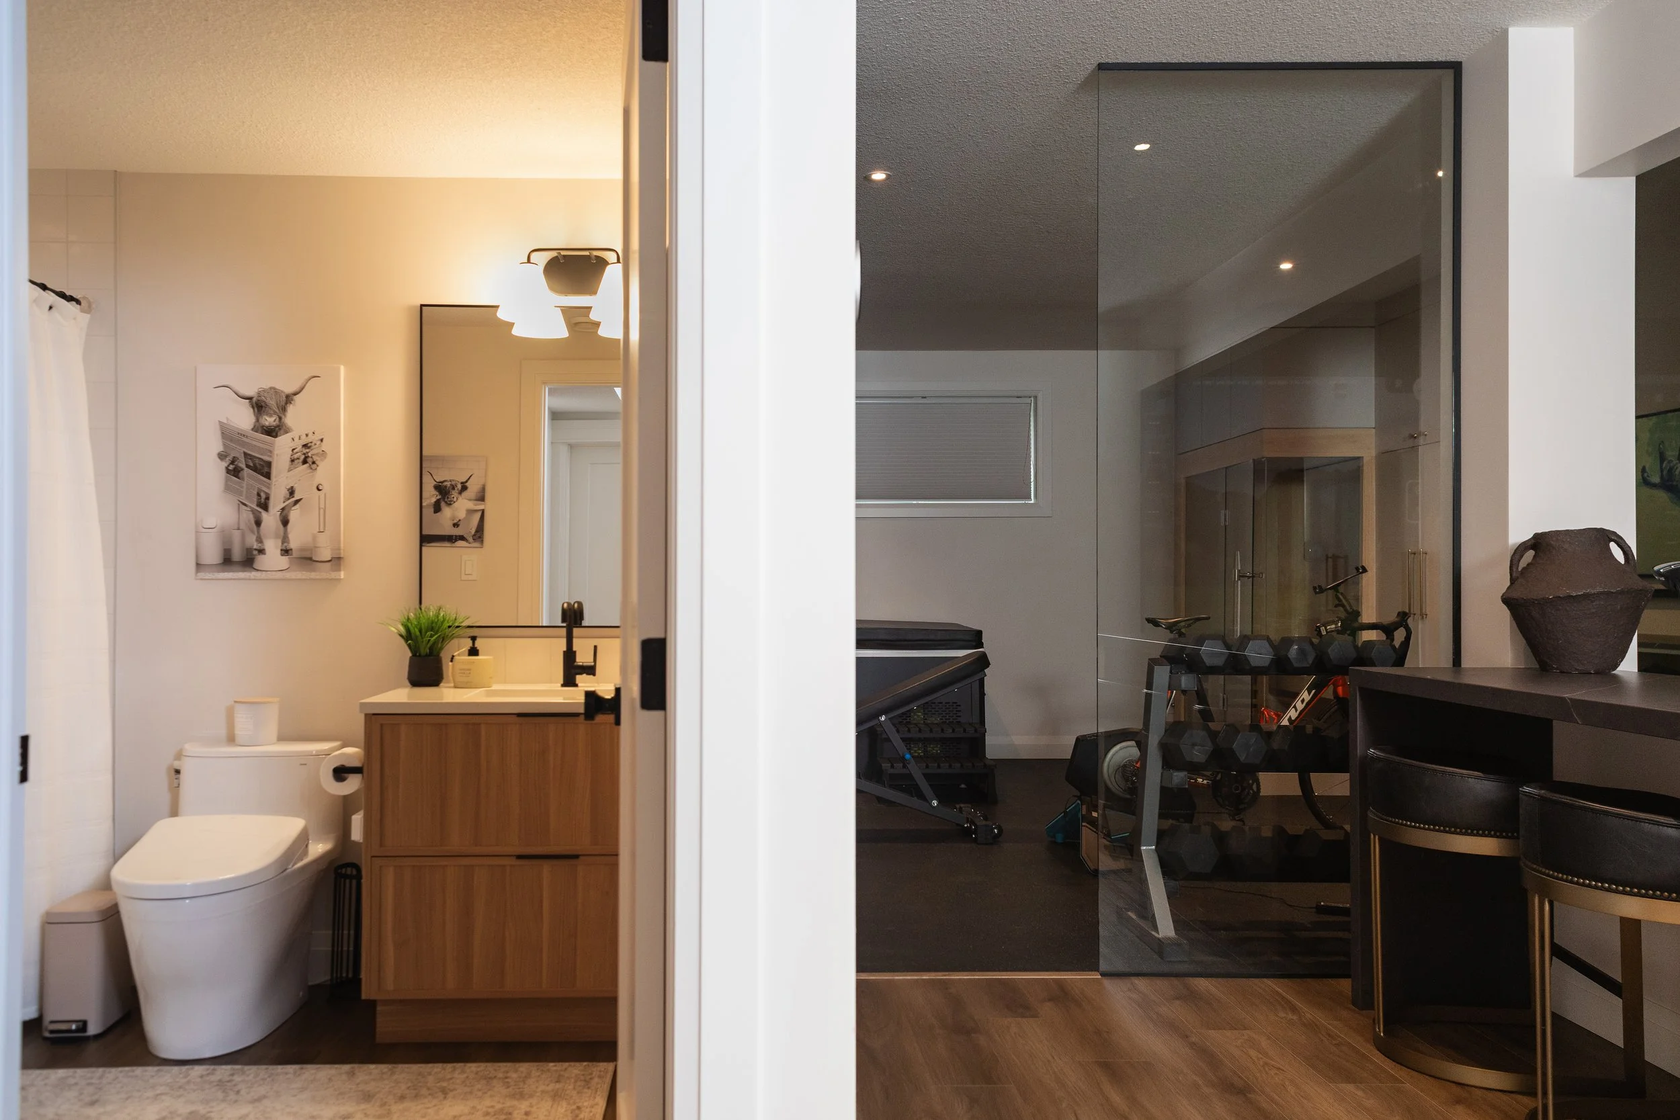
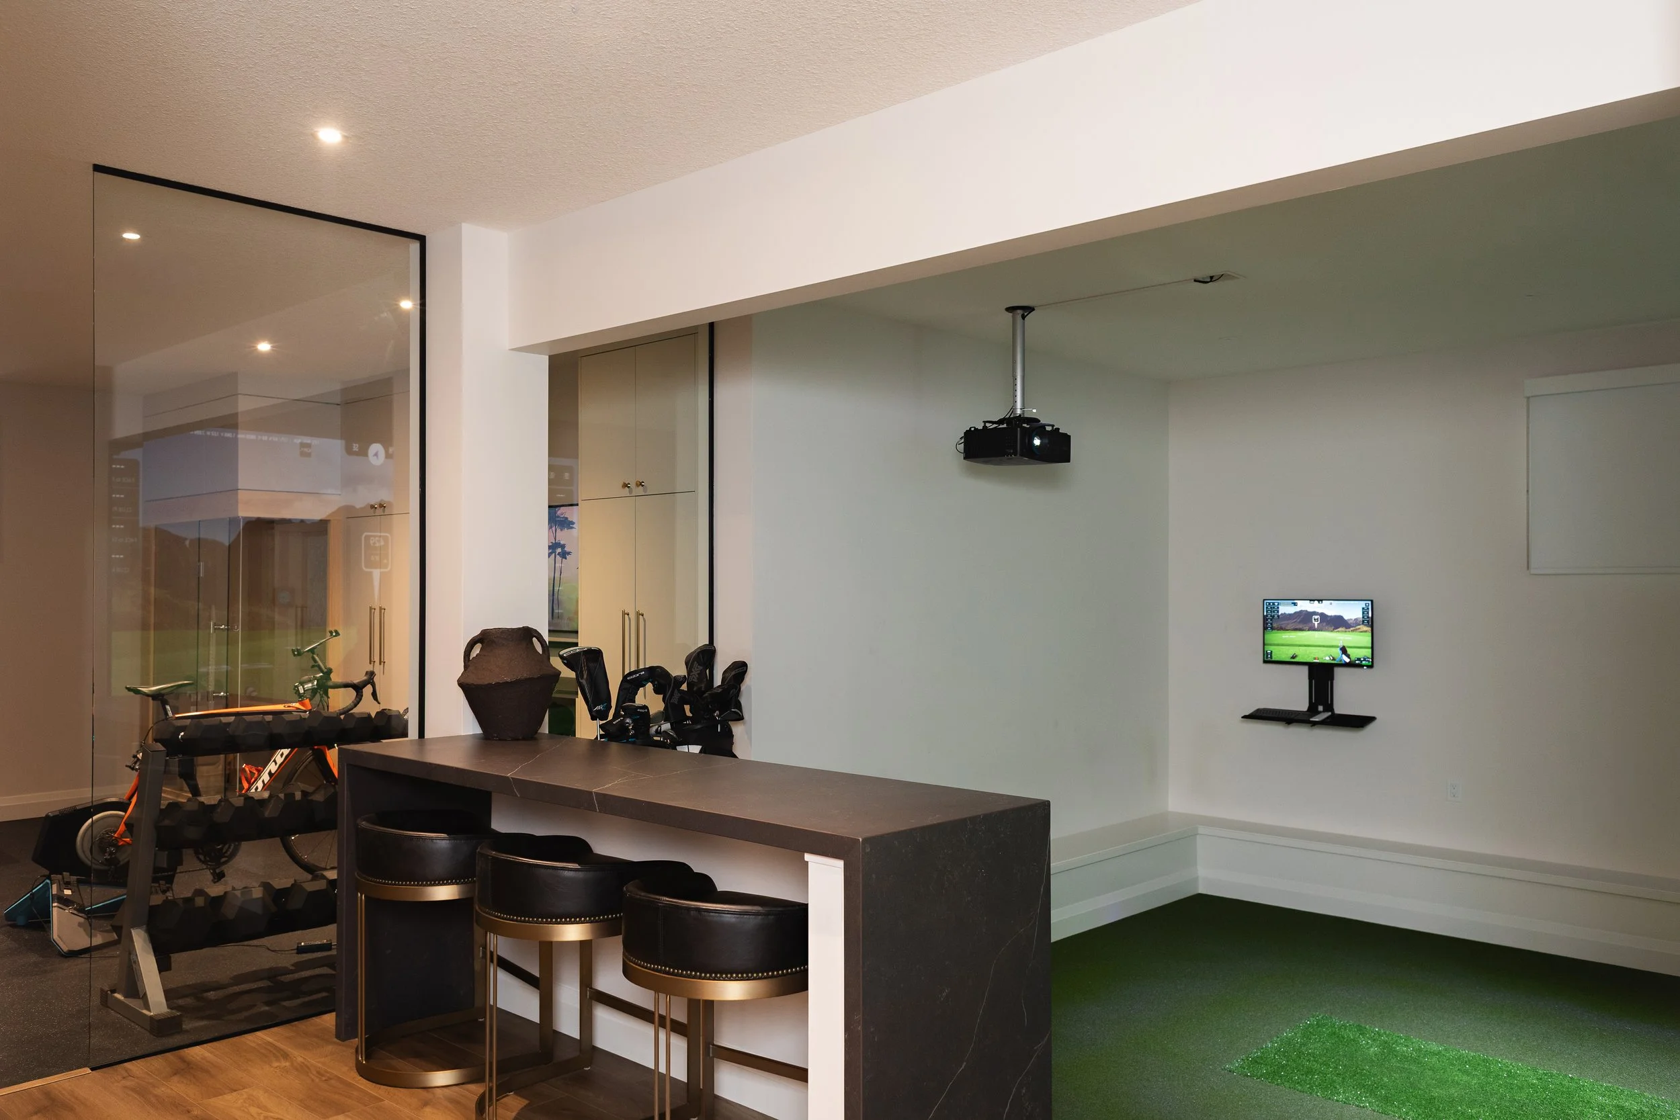
“One of the biggest transformations in the renovation was this basement,” says Mike Arndt, Partner, Business Development, and Lead of Sales/Marketing at Urbis. “The clients had a theatre room and a flex area with a pool table, and they weren’t really using the space as is. Instead, we excavated and dug out the basement, put in a golf simulator area with bar seating, and added a home gym with a cold plunge and sauna.”
AFTER
AFTER
From High Contrast to Warm and Layered
With the new layout in place, we shifted our focus towards a fresh design direction.
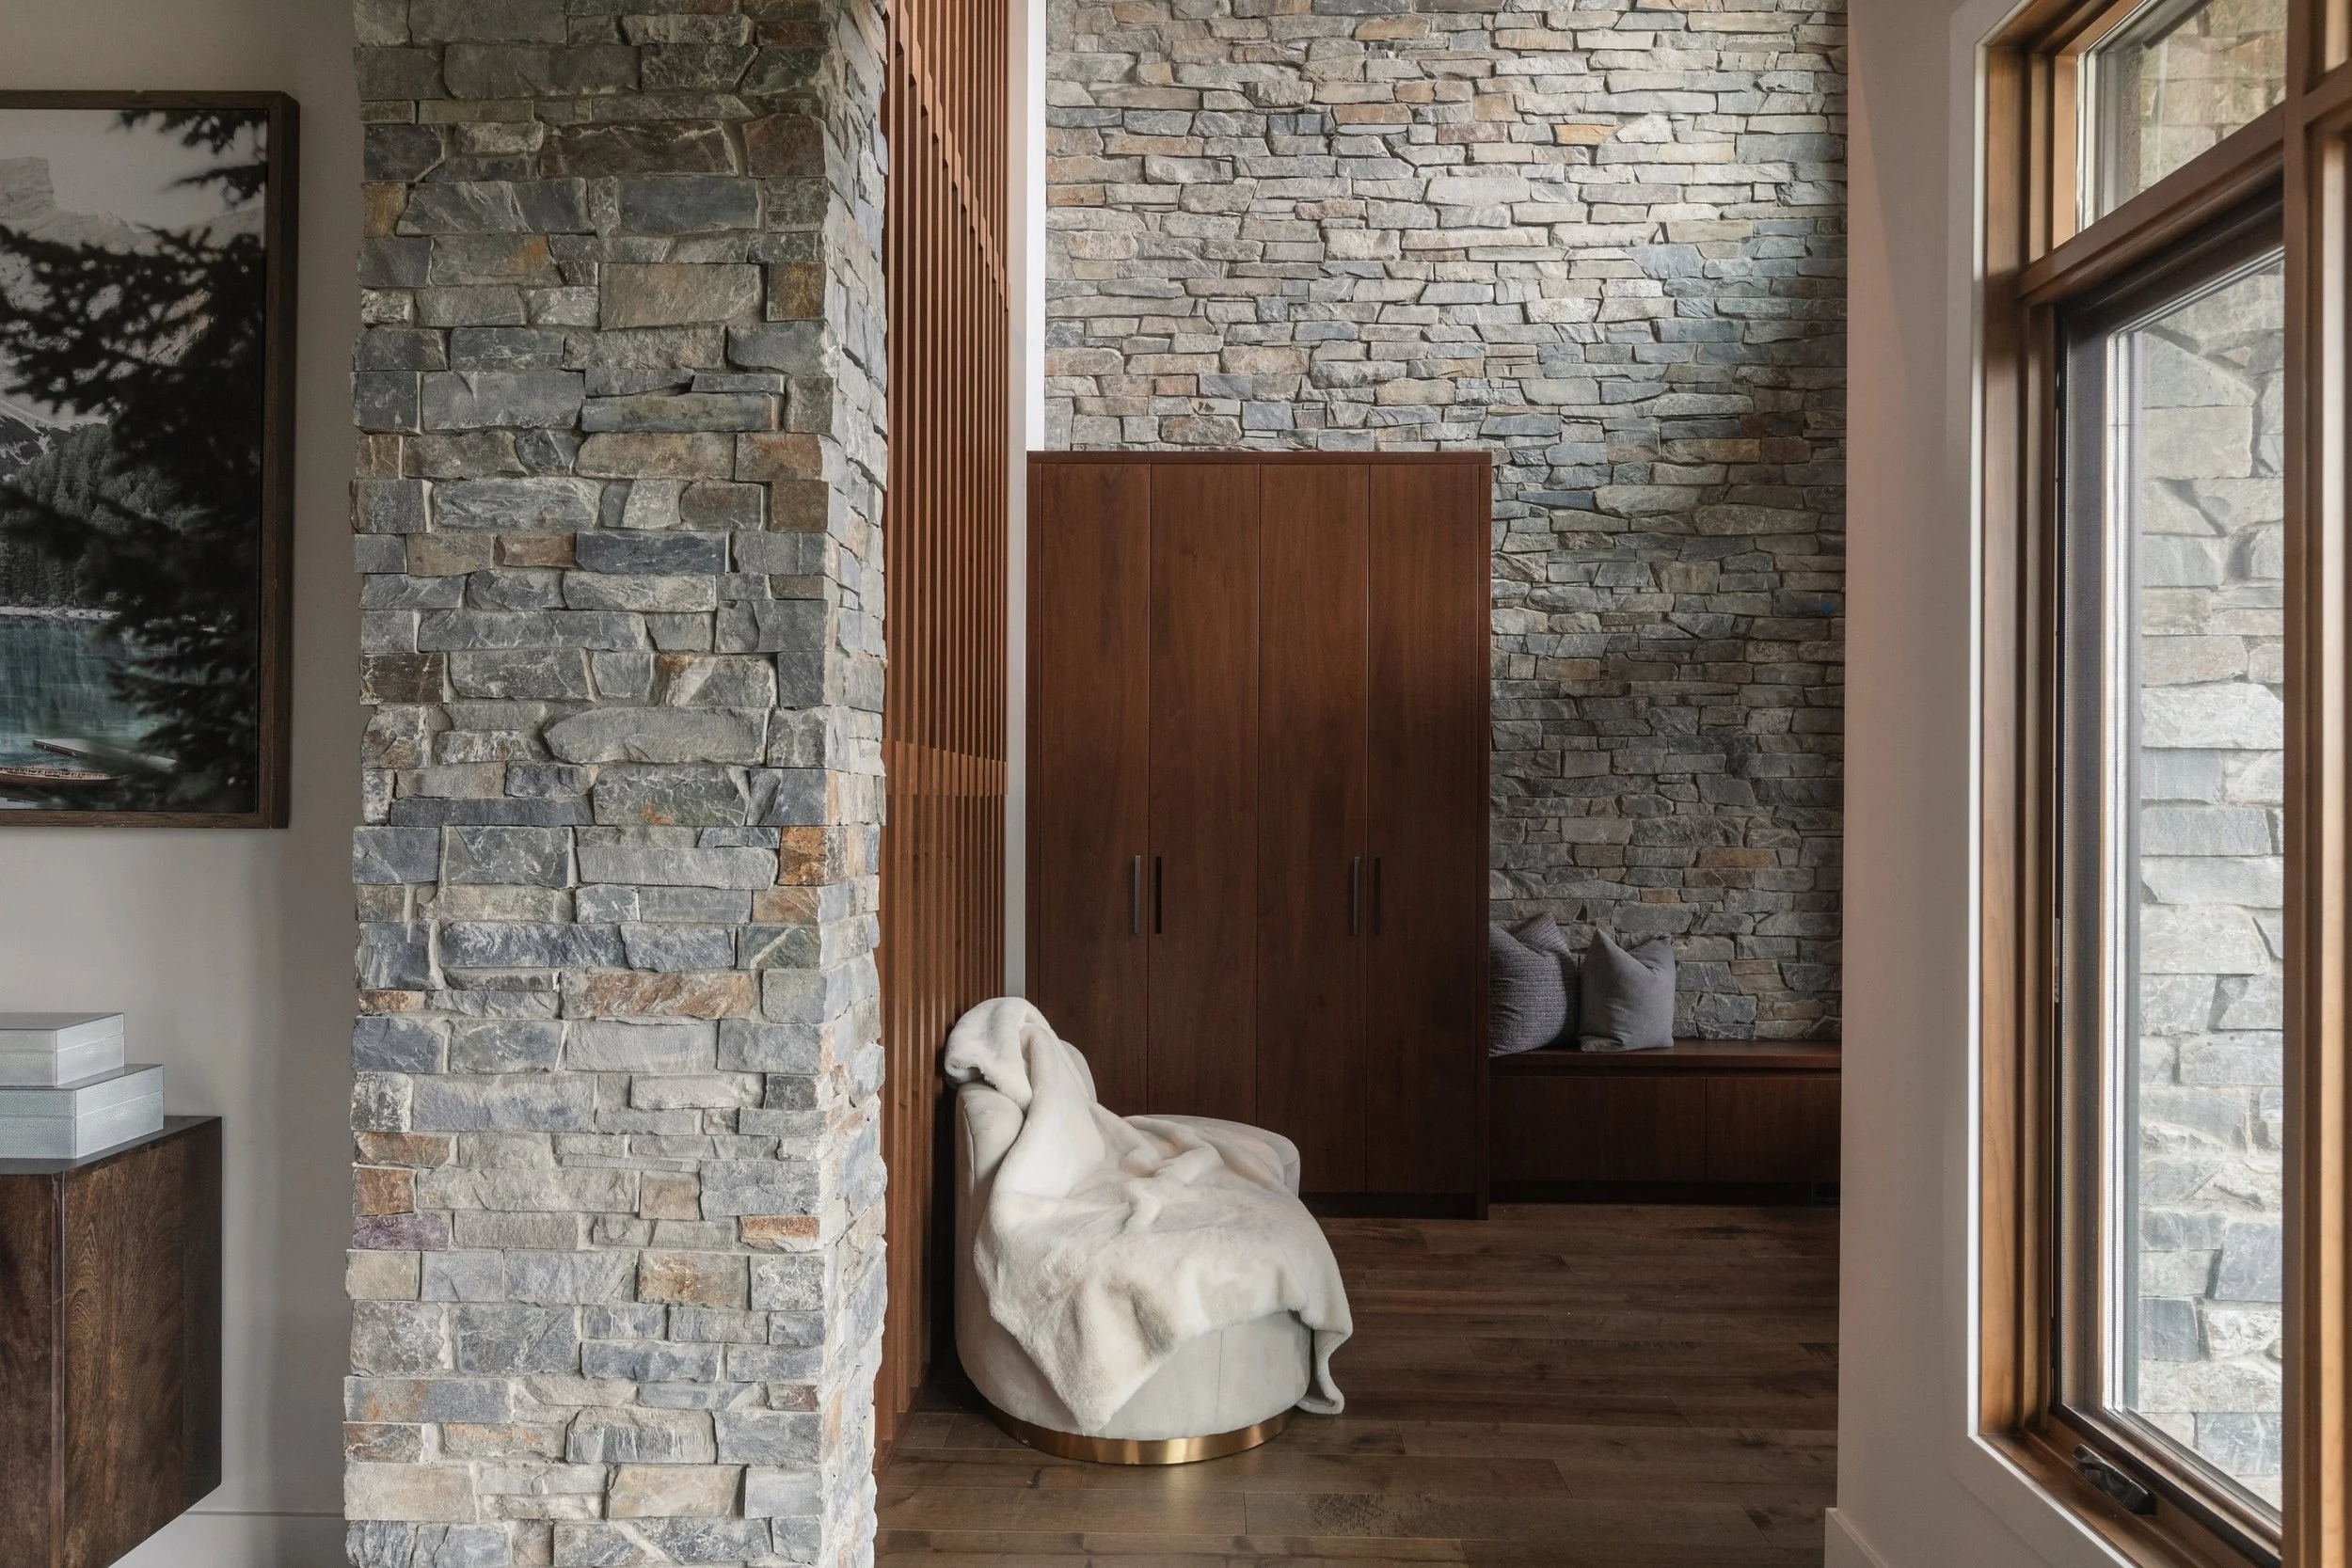
“The design aesthetic was really about transforming the existing home from something that was really high contrast—a lot of really dark trims with light walls, a lot of grey—to something that was super luxurious and warm,” says Katie Warwa, Partner and Lead of Design and Operations at Urbis. “We introduced lots of wood, added a creamy layer to the whites in the home, and brass was a new material that we introduced that really softened everything and modernized it.”
That new direction extended naturally into the furnishings and finishings. Urbis often recommends external designers to our clients to complete the interior décor, and for this home, Simone & Ivy was a natural fit.
“Simone & Ivy’s role in this beautiful Urbis renovation was to make the house into a home,” says Leanne Mohagen, Founder and Co-Owner of Simone & Ivy. “The client’s vision was to create a warm, traditional, and welcoming space—and that’s exactly what we did with the furniture. We kept layering in creams and textures to make it feel warm and inviting... yet light, airy, open, and bright.”
Designing for the Space

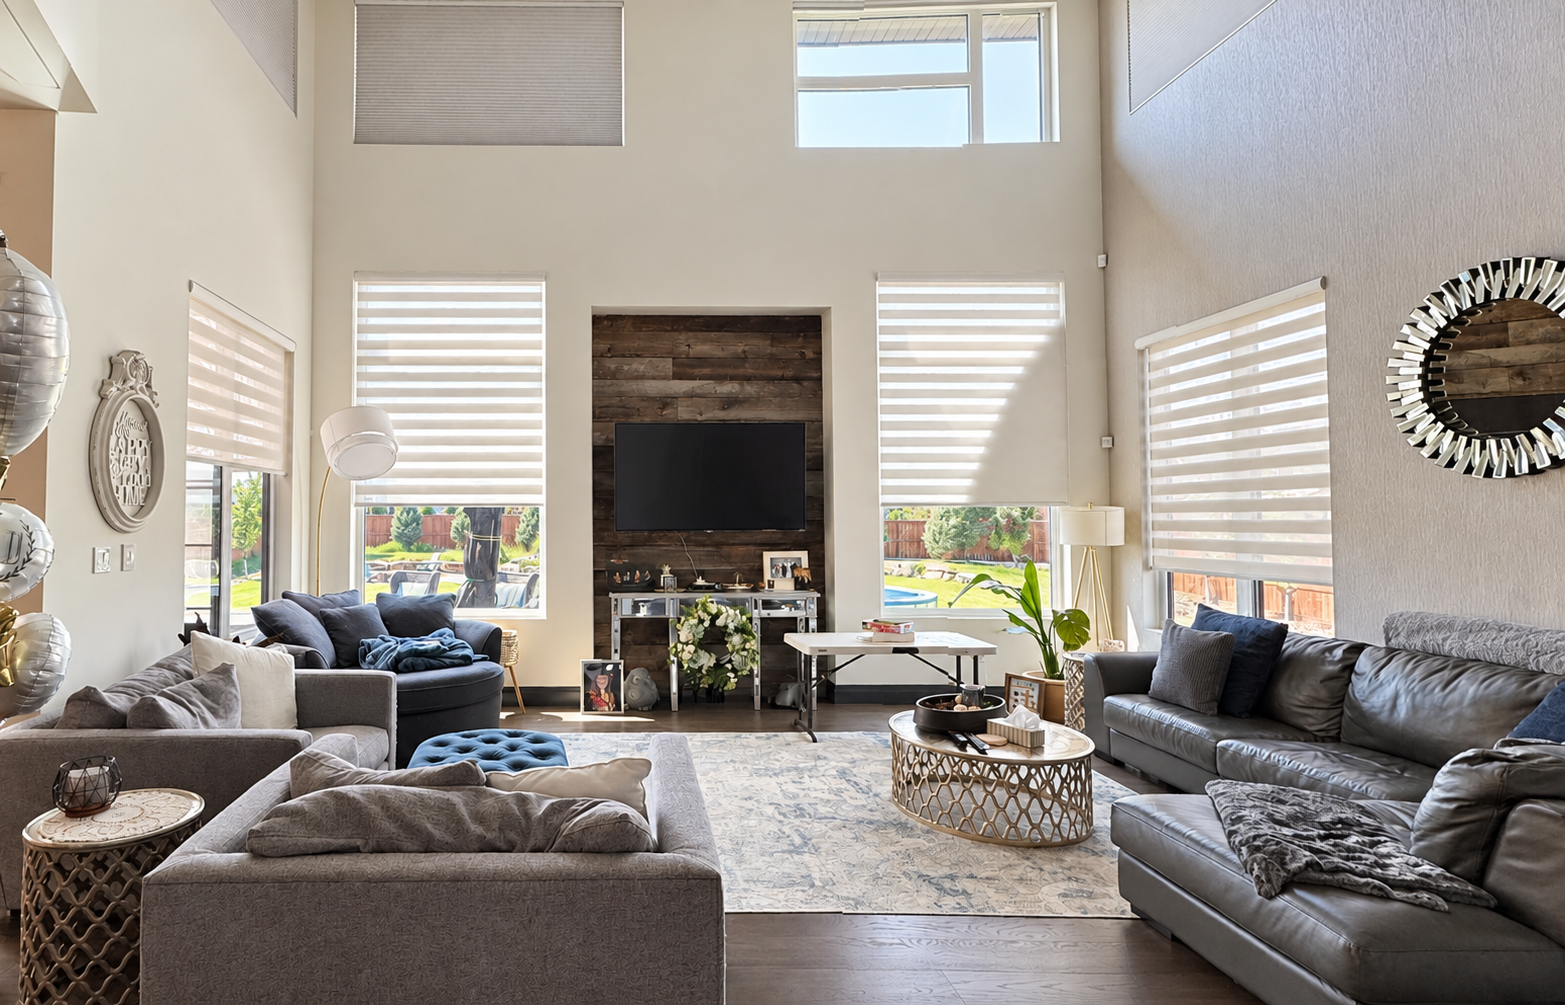
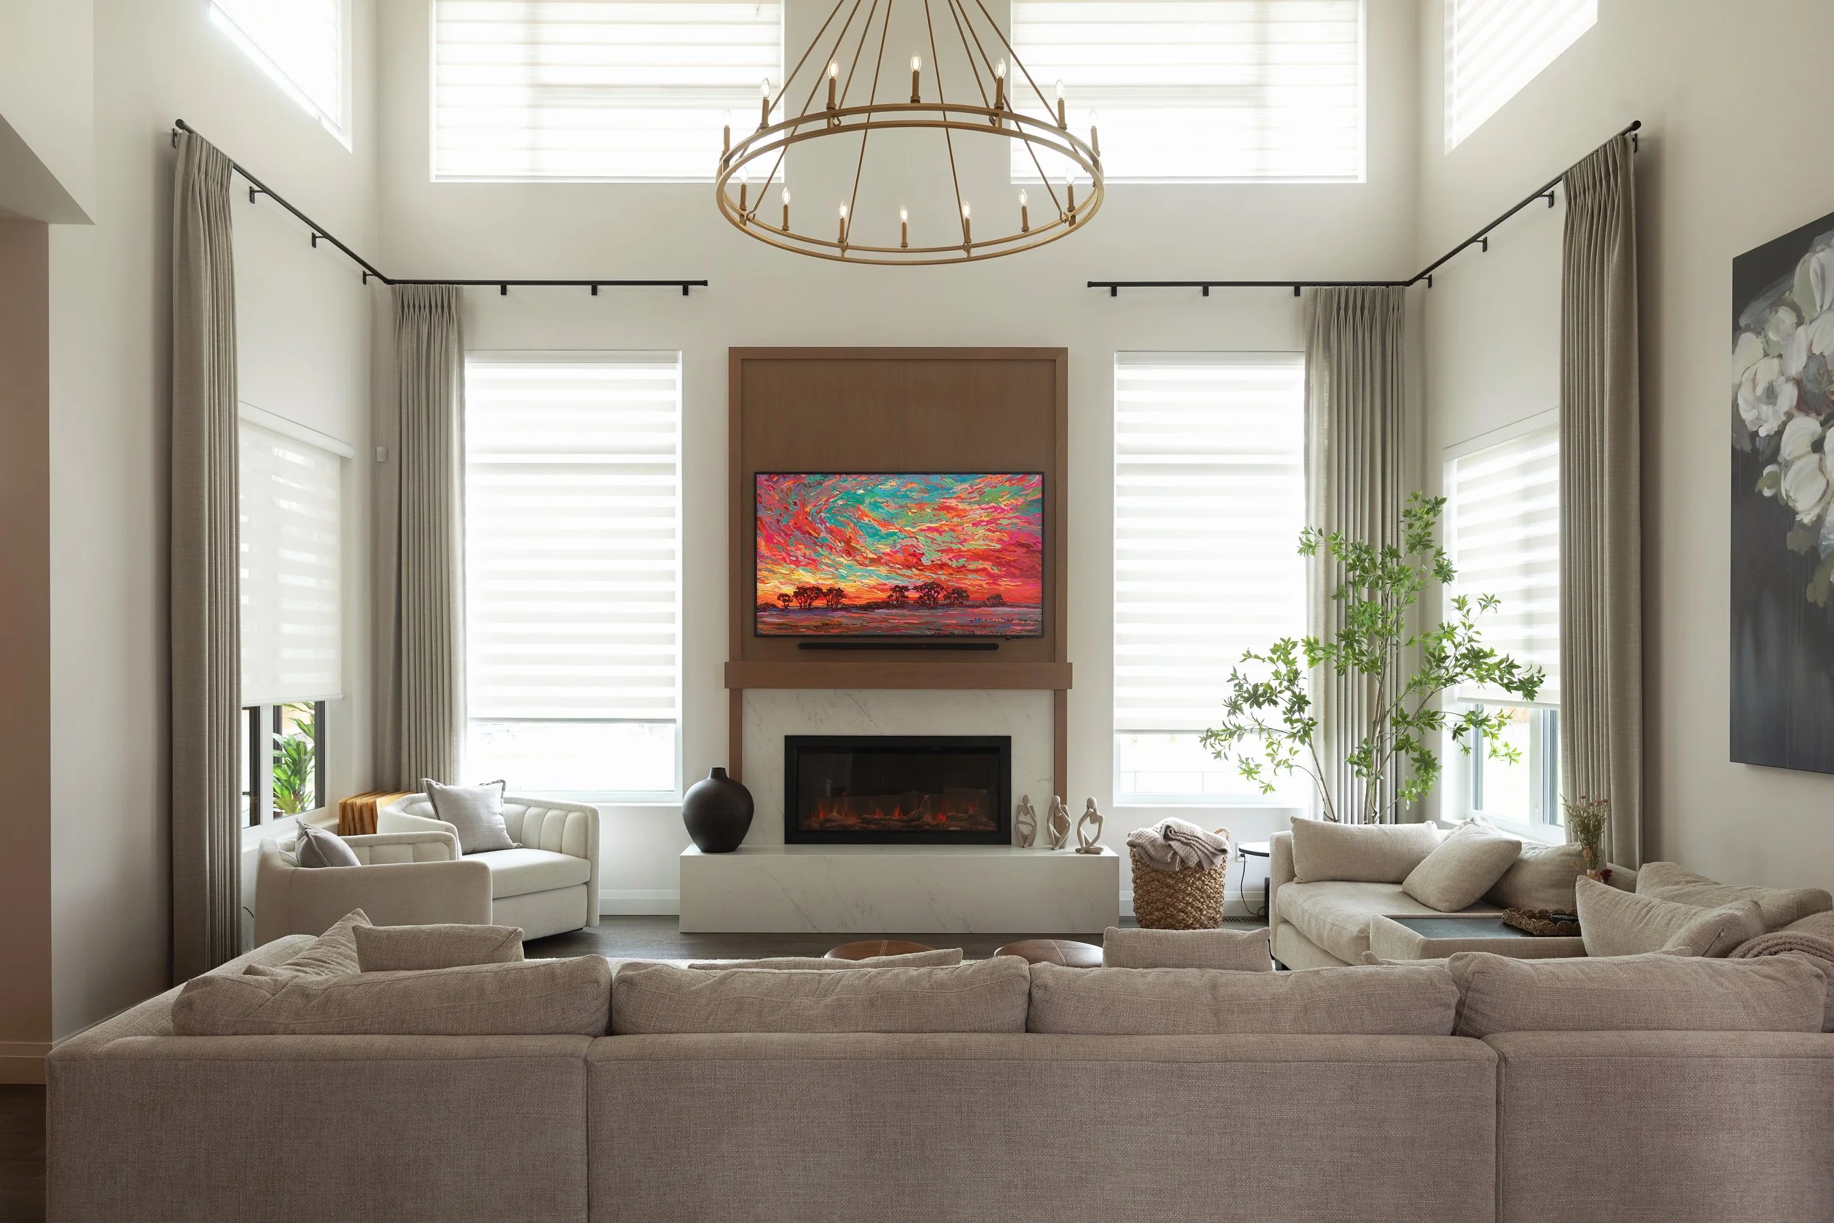
The design transformation is particularly noticeable in the great room, where the furnishings helped address some of the room’s existing challenges.
Different window heights and levels around the fireplace created several competing datum lines, so Simone & Ivy used drapery to create symmetry and establish a consistent height throughout the room.
Scale was another important consideration. Urbis created a completely new fireplace feature to help draw the eye upward and better anchor the space, while Simone & Ivy selected oversized pieces with enough presence to properly fill the room rather than get lost within it.
BEFORE
AFTER
AFTER
Where Form Meets Function
“Function is really important when furnishing a space,” says Leanne. “Function comes first and from there we can find beautiful items that fit the client’s vision.”
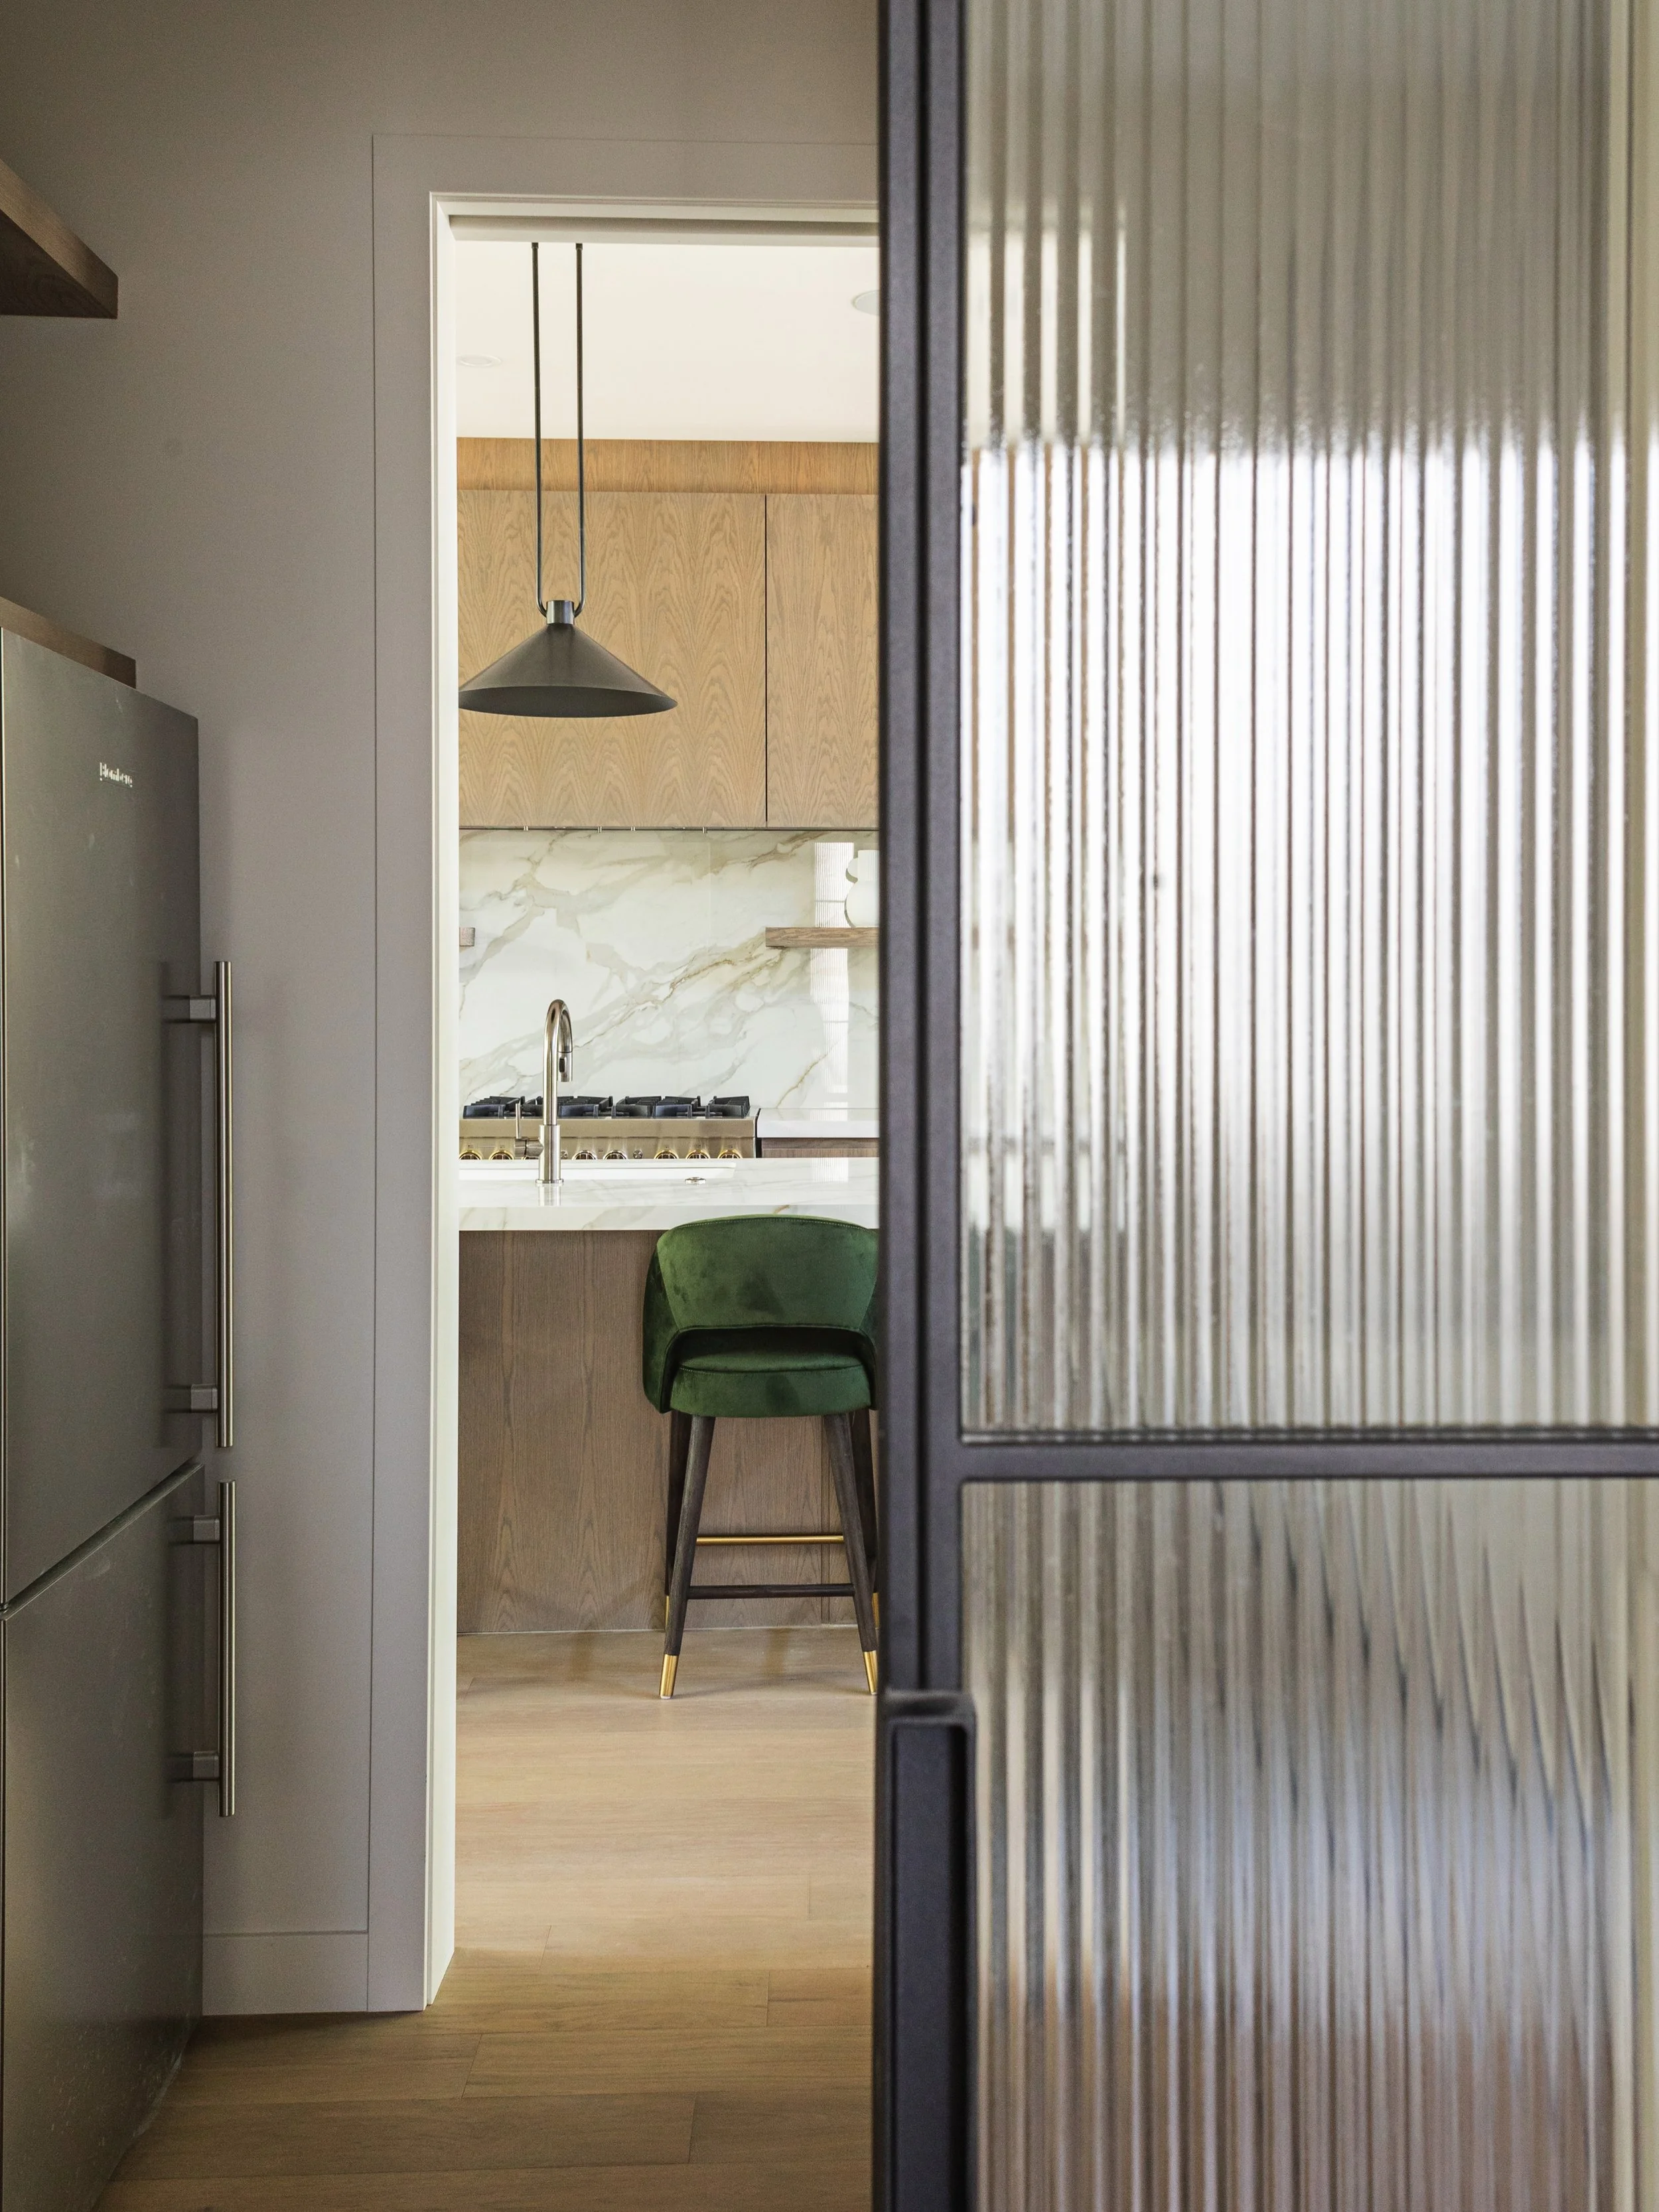
The kitchen island is a good example. The warm, textured stools have a transitional look that suits the design aesthetic, while their swivel function makes them practical for entertaining or simply sitting at the counter day-to-day.
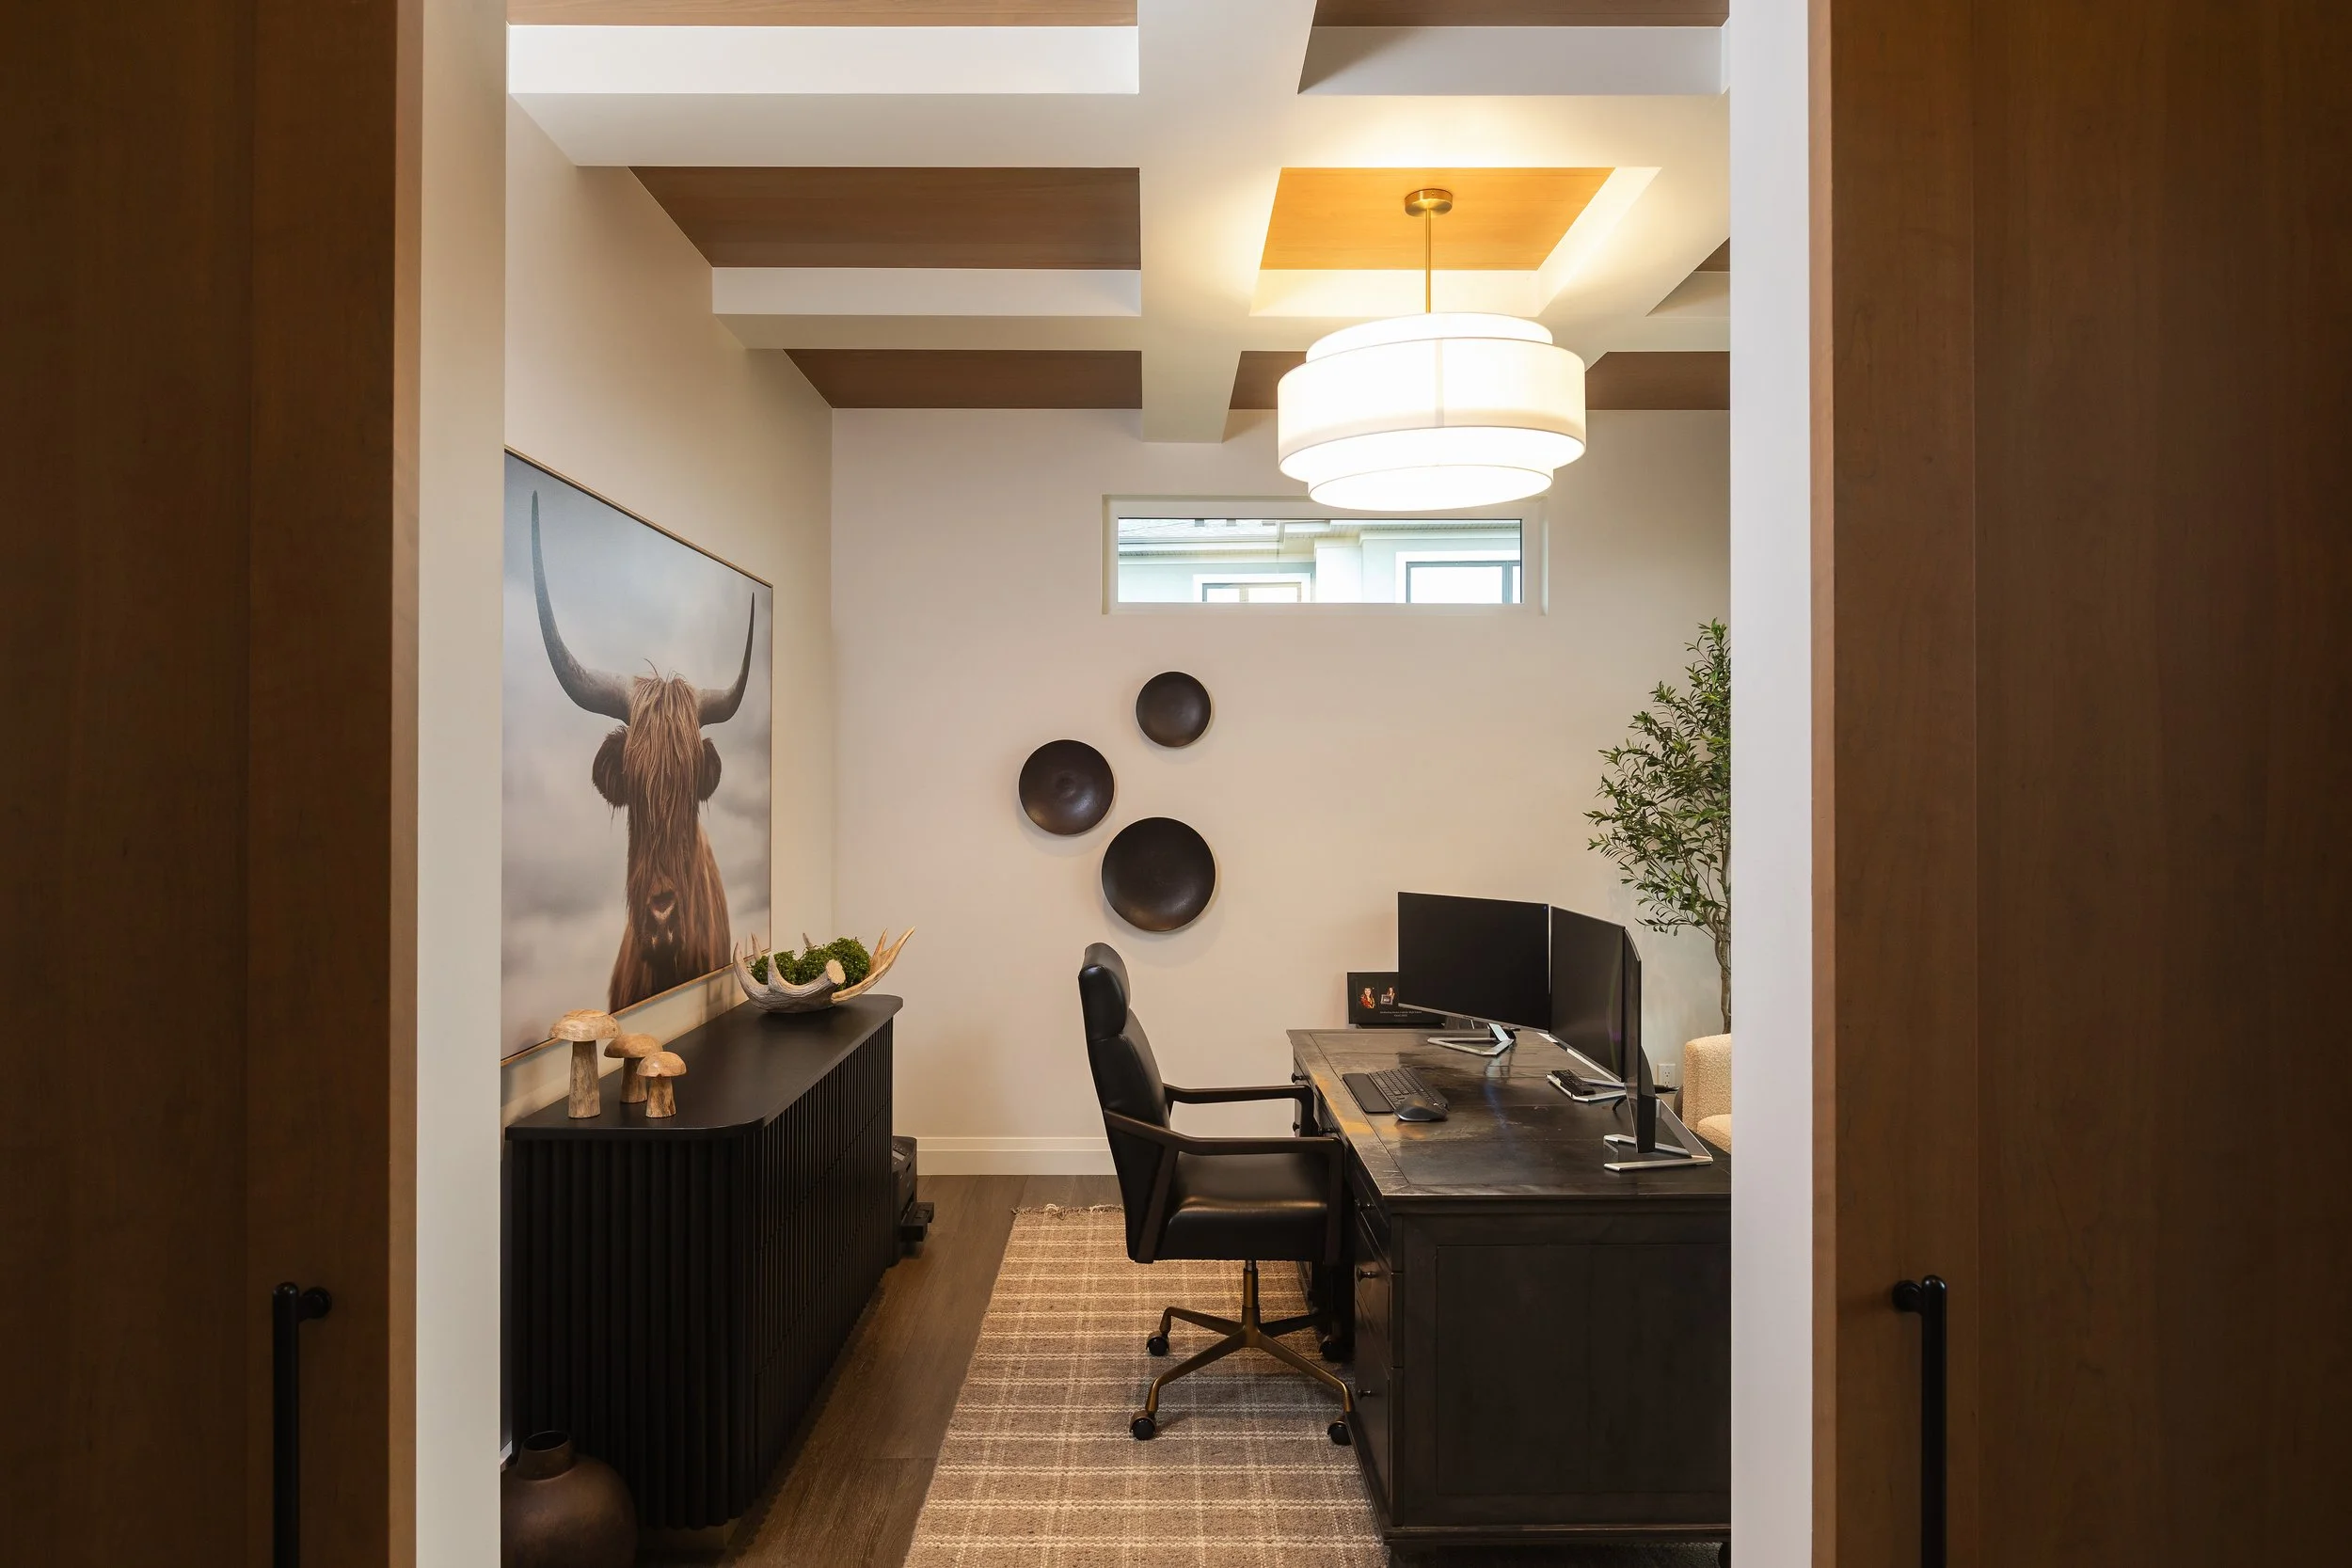
Moving into the office, Leanne opted for a strategic balance of masculine and feminine energy. Urbis added new barn doors and reclad the ceiling, while Simone & Ivy mixed more masculine elements like leather, darker woods, deeper fabrics, and a textured rug with feminine brass accents to keep the room connected to the softer design motif throughout the rest of the home.
AFTER
AFTER
When Less Becomes More
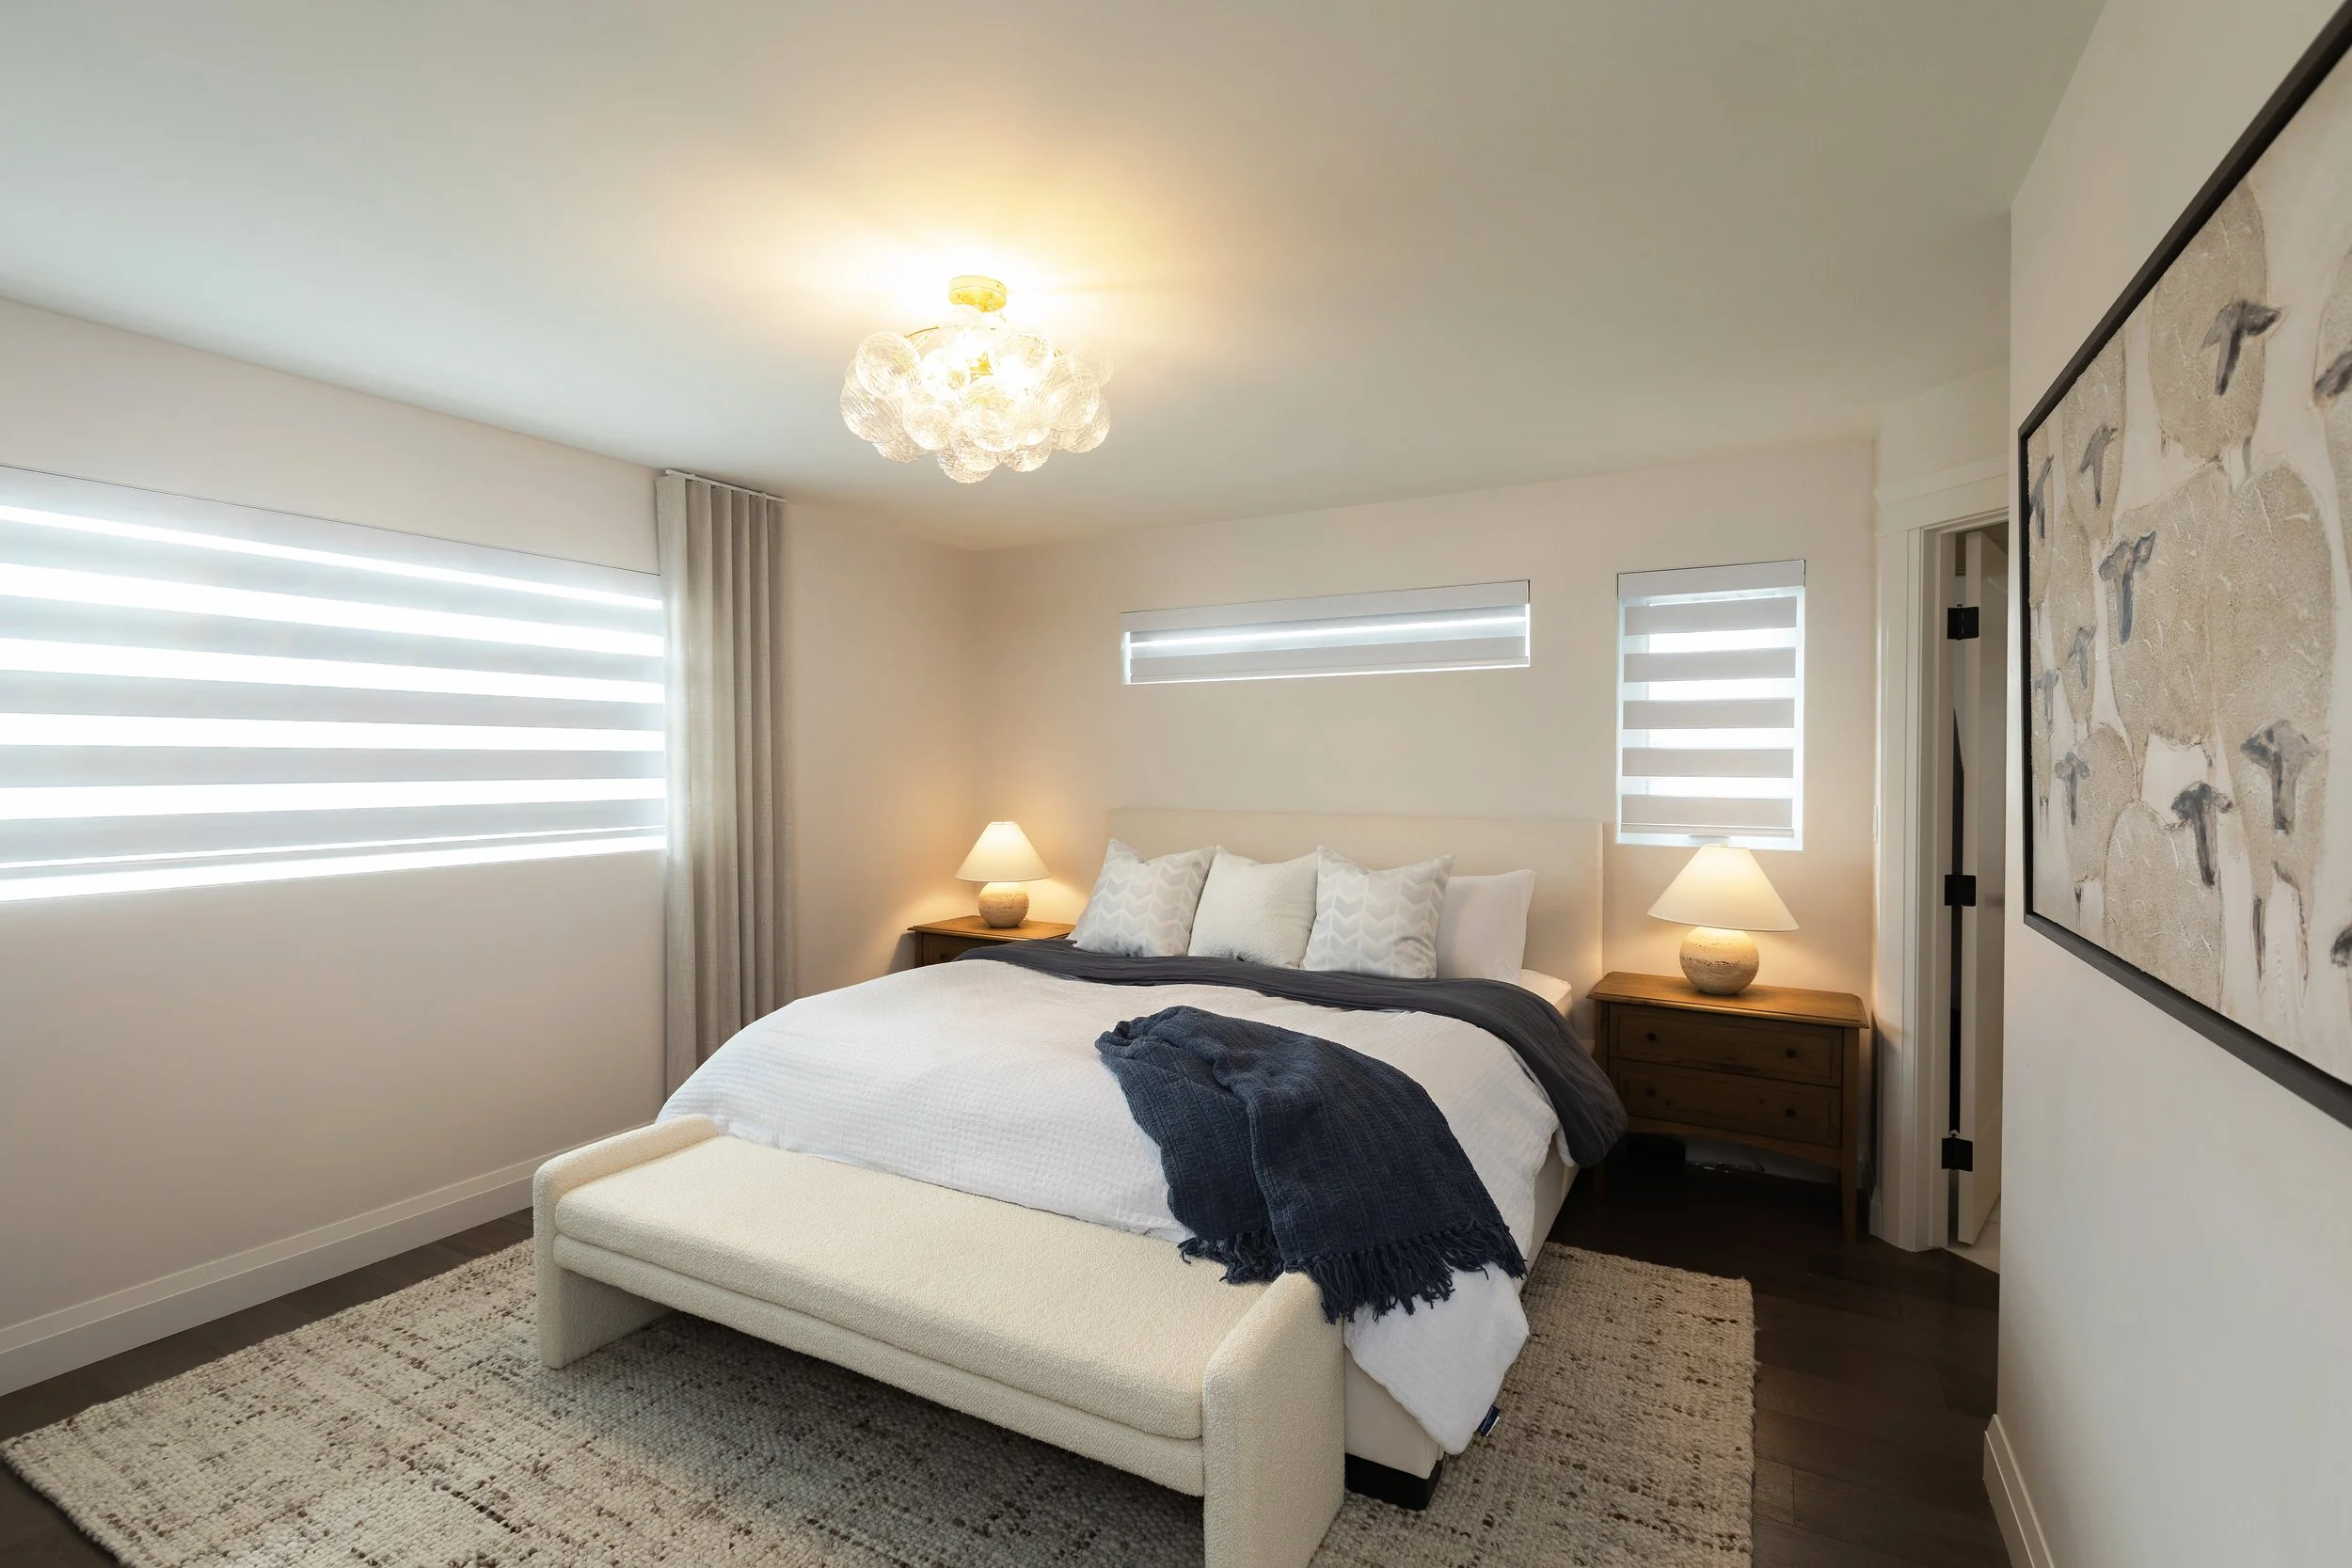
The primary bedroom followed that same thoughtful approach.
Having given up some of the bedroom’s square footage to the new closet, it was important that the room didn’t feel like a smaller space. Through purposefully selected furnishings, Simone & Ivy was able to create one of the coziest spaces in the home.
Oversized nightstands, mixed wood elements, new lighting, and lots of texture through items like a fabric headboard work together to create a cozy sanctuary and serene space to end each day.
AFTER
A Custom Approach to Renovation
With the Sherwood Park Reno, the homeowners didn’t need a new property. They needed a new way to see the one they already had.
By reconsidering the floor plan, uncovering opportunities within the existing footprint, and applying a custom home approach to every layer of the renovation, we were able to transform the residence into something that feels entirely new.
It’s a reminder that custom design doesn’t necessarily mean always starting from scratch. Sometimes, it means looking at what’s already there and imagining what it could become.
Click to view the full gallery with before-and-after photos of this Sherwood Park renovation.